 JAPAN'S BEST-DESIGNED CAFÉS
Q&A
What makes a café designed by an architect different?
Its character comes from the building's form and materials rather than decoration. Kengo Kuma put a bean tower at the building's centre; Hiroshi Naito rebuilt a historic main shop as a low timber building.
Starbucks Reserve Roastery Tokyo →
Kengo Kuma: floors spiralling round a bean tower
It was designed by Kengo Kuma and Associates. Floors spiral around a 17 m bean-storage tower.
The terraces projecting towards the Meguro River have hinoki soffits, and the west façade is three-dimensional greenery of aluminium planters on thin wires — keeping distance from the neighbours with green rather than a wall.


Toraya Akasaka (Toraya Karyo Akasaka) →
Hiroshi Naito: rebuilding a main shop low
Toraya Akasaka was designed by Hiroshi Naito Architect & Associates. The Akasaka main shop, opened in 1964, was rebuilt as a low building in 2018.
It sits low along the Akasaka street and shows its timber frame inside, creating the calm of a historic main shop by keeping its height down.


Blue Bottle Coffee Nakameguro Cafe →
Schemata Architects: stepped floors to align eye levels
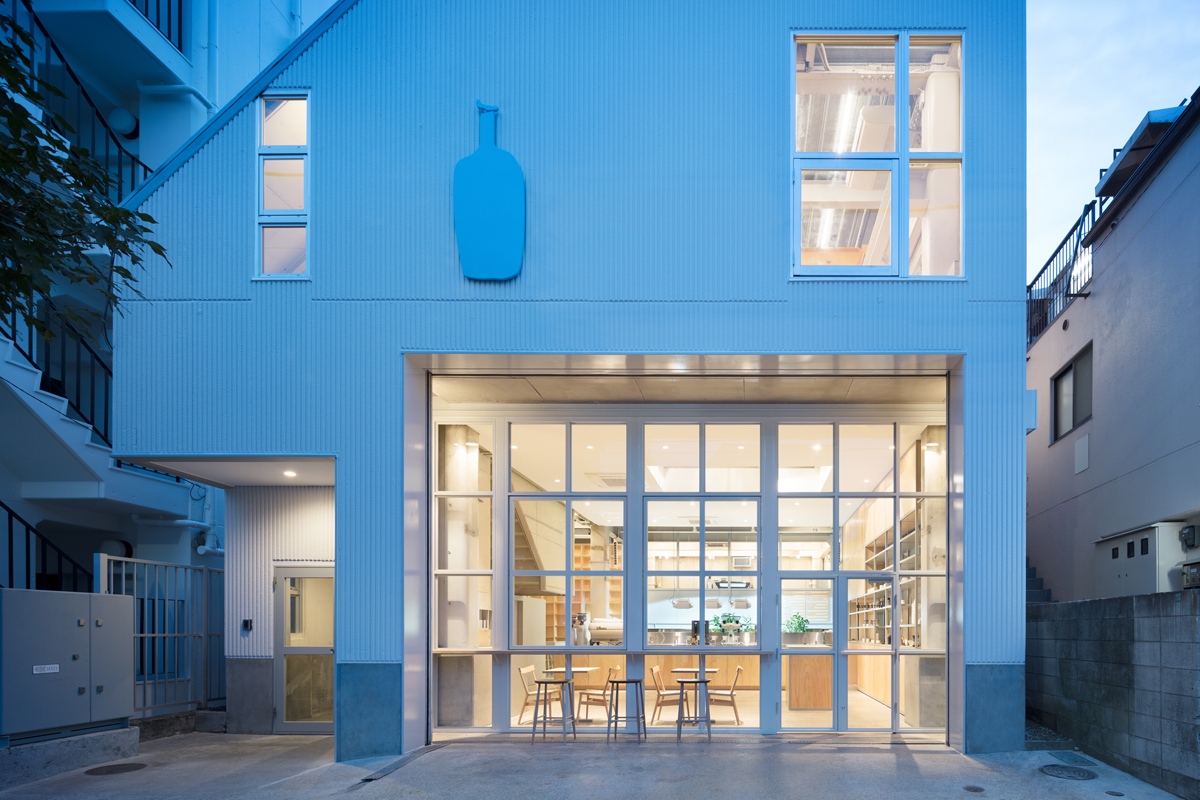
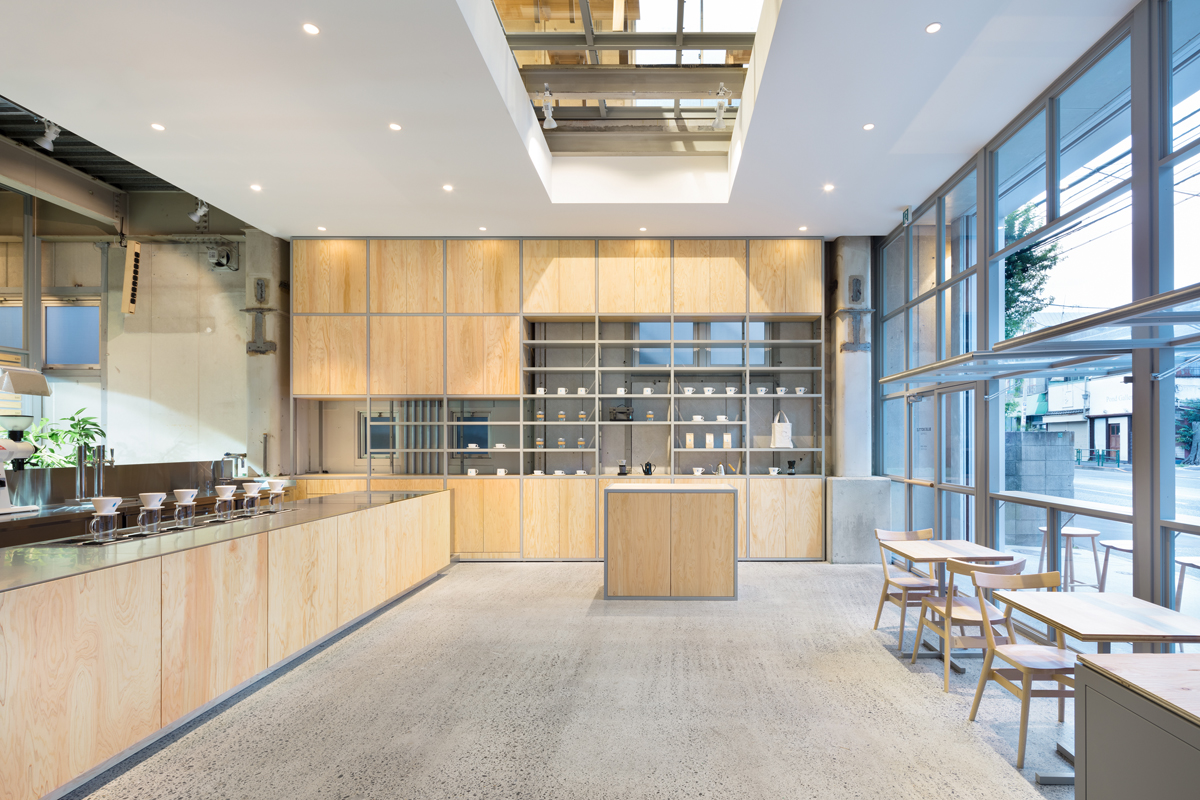
Blue Bottle Coffee Nakameguro was designed by Schemata Architects, led by Jo Nagasaka. Its central idea is “an equal relationship among everyone present”.
Changes in floor level bring standing and seated eye levels closer, and street-facing windows pivot open on horizontal axes, linking shop and street by sight.
Sarutahiko Coffee ecute EDITION Ochanomizu →
Hiroshi Naito: a timber interior in a station building
Sarutahiko Coffee Ochanomizu was also designed by Hiroshi Naito Architect & Associates — a 221.26 m² shop completed in 2025.
Amid the station's flow of people, the shop is a calm timber space: even a shop on a thoroughfare gets an interior by a named architecture studio.

What is an architecture studio?
A firm that designs buildings and shop interiors. Studios led by architects often publish descriptions and photos of their buildings on their official websites.
The facts and photos in this article come only from the shops' official websites and the studios' official pages.
Other questions


 QAre there cafés in old warehouses or factories?


 QWhy do some cafés centre on counter seating?


 QWhat's different about cafés that take reservations?


 QAre there comfortable cafés inside stations or station buildings?

 QIs it true some cafés charge an entry fee?

 QHow is a historic wagashi house's “karyo” different from a café?
