 JAPAN'S BEST-DESIGNED CAFÉS
Introduction
A place where everyone present can be equal
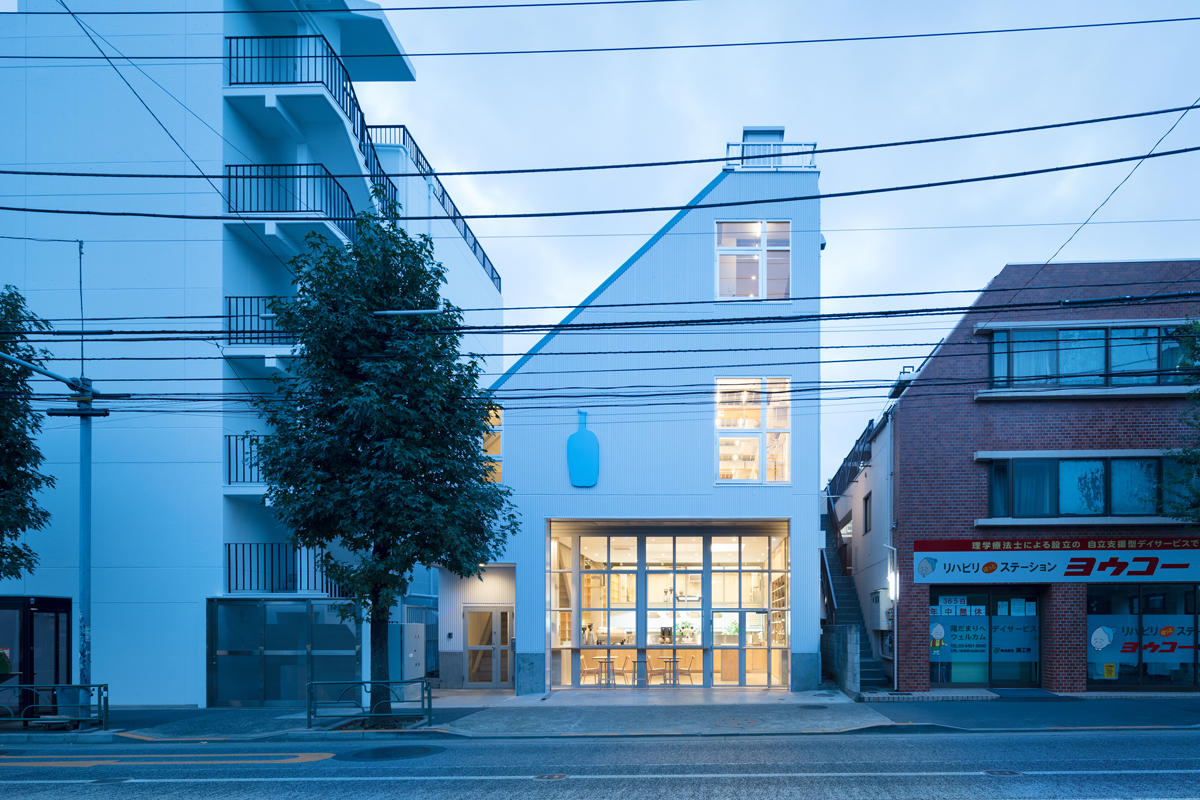
The building is a three-storey steel-framed former factory. At the core of the design is “an equal relationship among everyone present”: changes in floor level bring standing and seated eye levels closer.
On the street wall, windows pivot on horizontal axes; opened, they link the shop and street by sight. Keeping the factory frame, the closed building opens to the town.
01 · Stepped floor
Bringing eye levels together
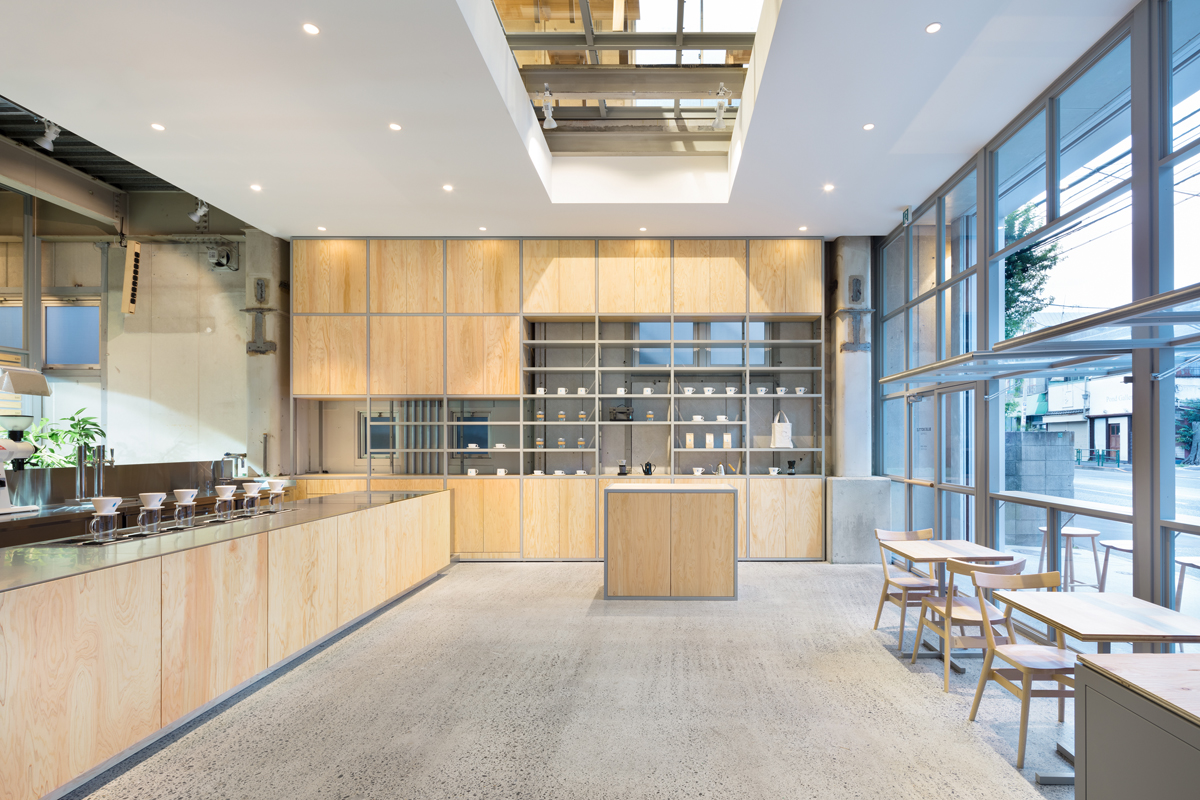
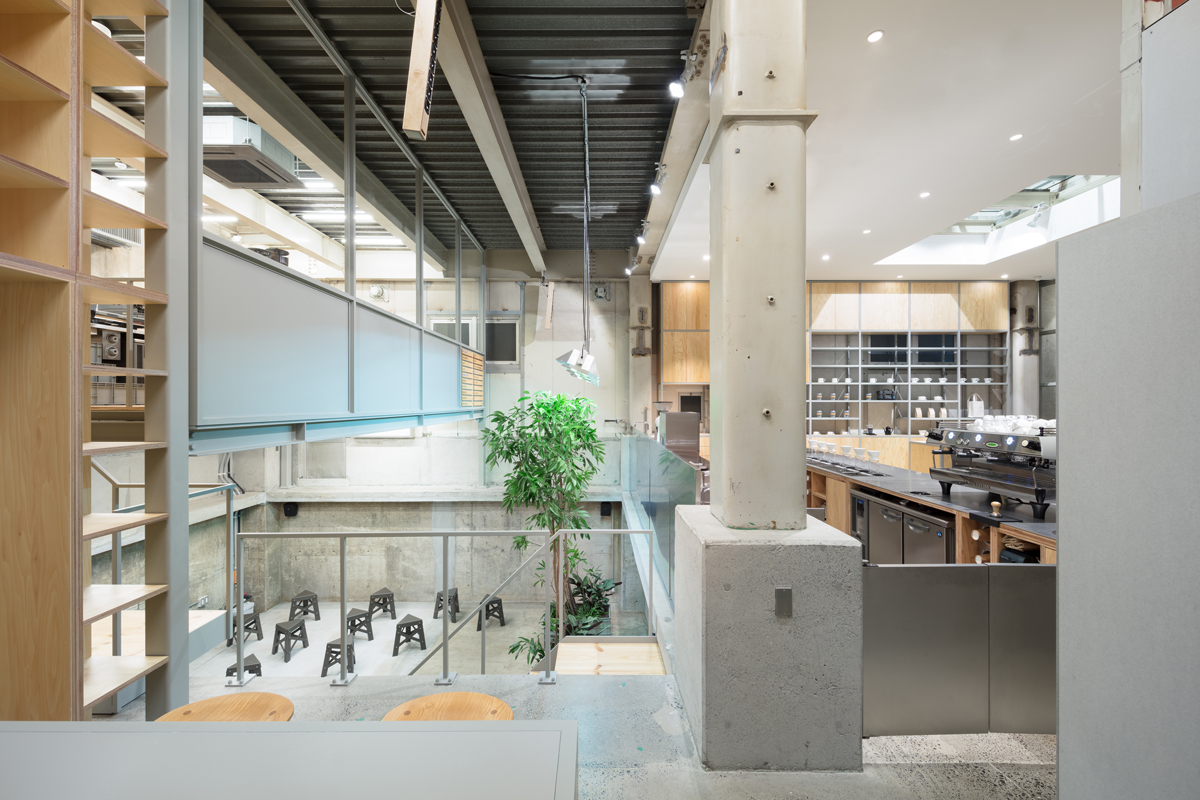
The floor has changes in level, designed so that inside and outside the counter, seated and standing eye levels come closer.
Baristas and guests needn't look up or down at each other — the steps are the tool for that.
02 · Pivoting windows
Opening towards the street
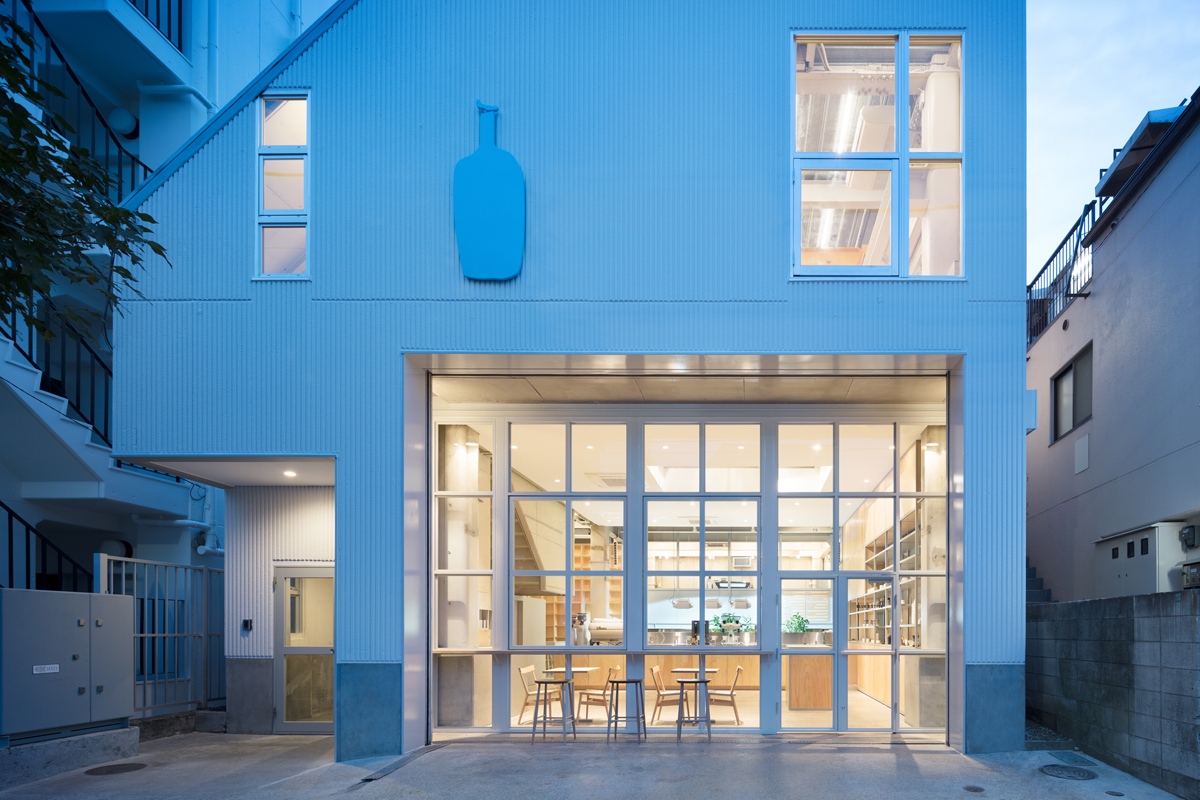
Windows facing the street pivot open on horizontal axes, letting the street see straight in.
A shop in a residential area, open rather than closed to the town.
03 · Factory frame
Keeping the steel, touching only what's needed
It was a steel-framed factory; the frame and the character of its walls were kept, with work done only where needed.
Factory roughness and the finesse of coffee equipment share the same space.
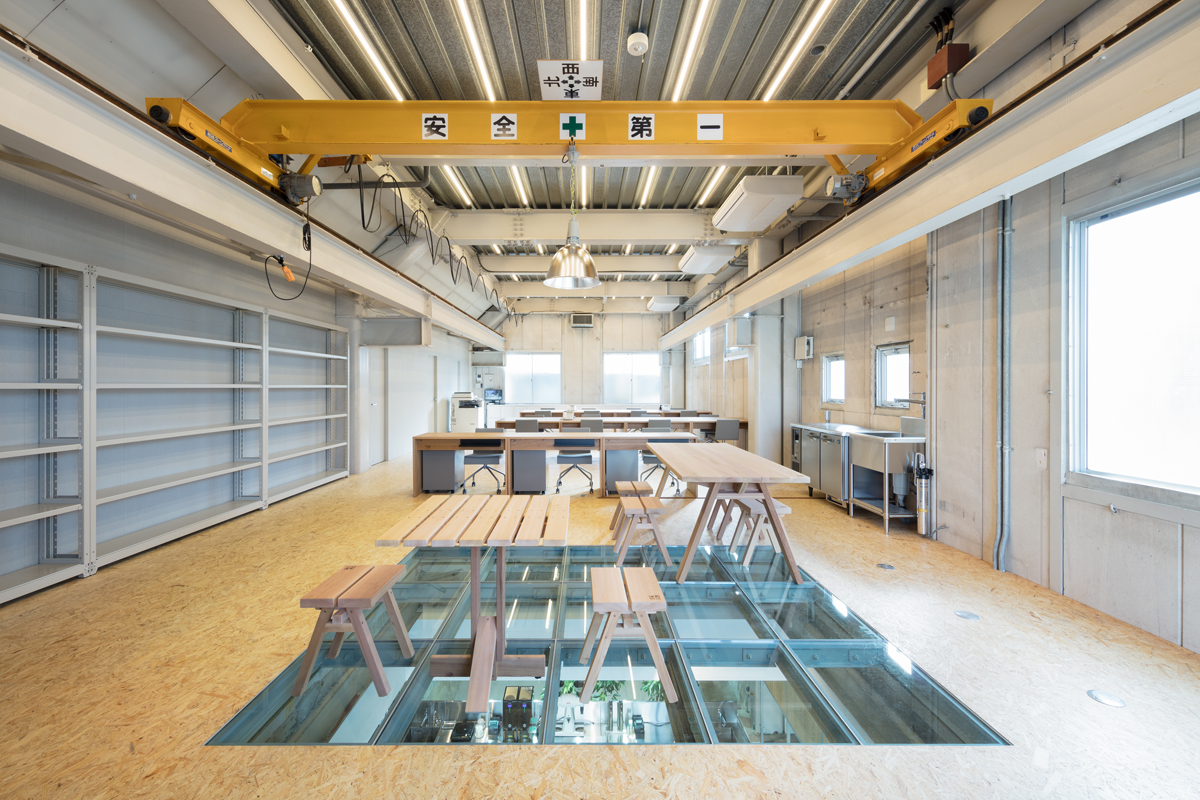
04 · Training and office
A place to nurture people above the shop
The upper floors hold the office, barista training and workshop spaces.
People trained upstairs go on to stand in the shop — that flow lives within one building.
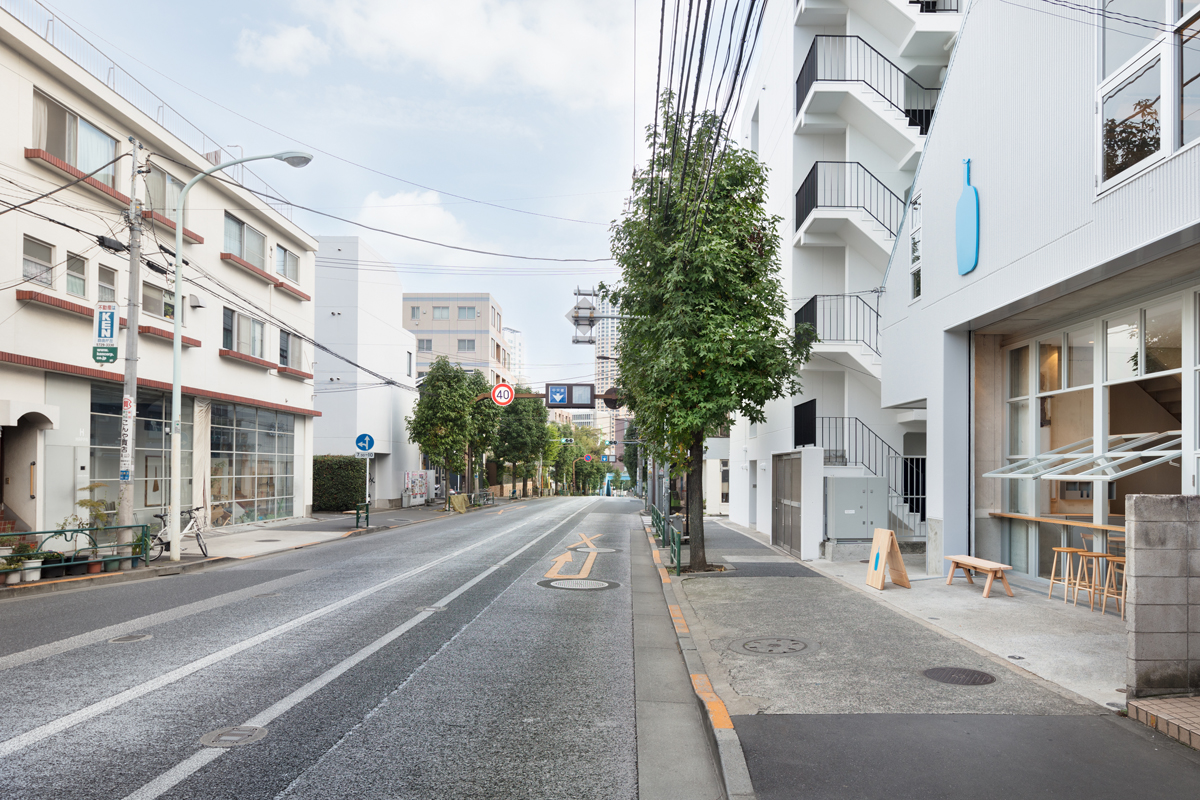
What is a pivot window?
A window that opens by rotating around an axis. Here, windows pivoting on horizontal axes line the street front.
Open them all and the wall seems to vanish, joining shop and street — the simplest tool for opening a shop to the town.


