 JAPAN'S BEST-DESIGNED CAFÉS

Introduction
Shop, tea room, gallery and production under one roof
Akasaka is where Toraya built the base of its Tokyo business. In 1964 it built its head office and Akasaka main shop, which included a tea room. The 2018 rebuild recreated that main shop as a “low-rise building”.
The new building houses the shop, tea room, gallery and production areas, all accessible by wheelchair. The basement is reinforced concrete and the floors above are steel.
01 · Shop
It starts with choosing sweets
The ground-floor shop sells fresh wagashi exclusive to Akasaka each month; sweets that change with the seasons are a reason to come.
With shop and tea room in one building, enjoying what you chose on the spot comes naturally.


02 · Tea room
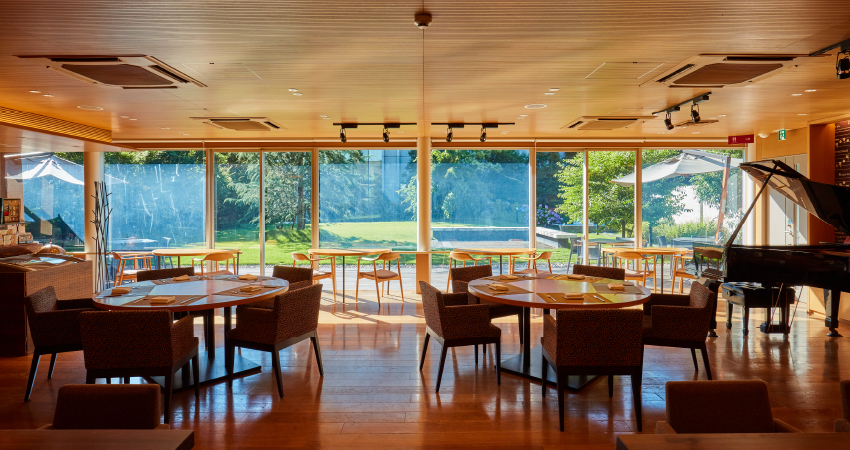
Wagashi and seasonal views
The tea room is open 11:00–17:30, with lunch from 11:00 to 14:00. There are no reservations; the waiting list is handled online.
You can enjoy Toraya classics such as anmitsu and oshiruko at your seat.


03 · Gallery
The history of wagashi, free
Inside is the Toraya Gallery, holding free exhibitions about wagashi.
Placing somewhere to learn about sweets, not just buy and eat them, in the same building is this shop's distinction.

04 · Building
Low, with the timber on show
Designed by Hiroshi Naito Architect & Associates, the building has one basement, four storeys and a penthouse, with 2,979.14 m² of floor area.
It sits low along the Akasaka street and shows its timber frame inside, creating the calm of a historic main shop by keeping its height down.


What is a karyo?
The name Toraya gives its own tea rooms — places to enjoy its sweets at the table with a drink.
Placing a karyo next to the shop widens wagashi from something to take home to something to savour on the spot; that is why the historic house has always had a tea room at its main shop.