 JAPAN'S BEST-DESIGNED CAFÉS

Introduction
Like a forest, like a cloud
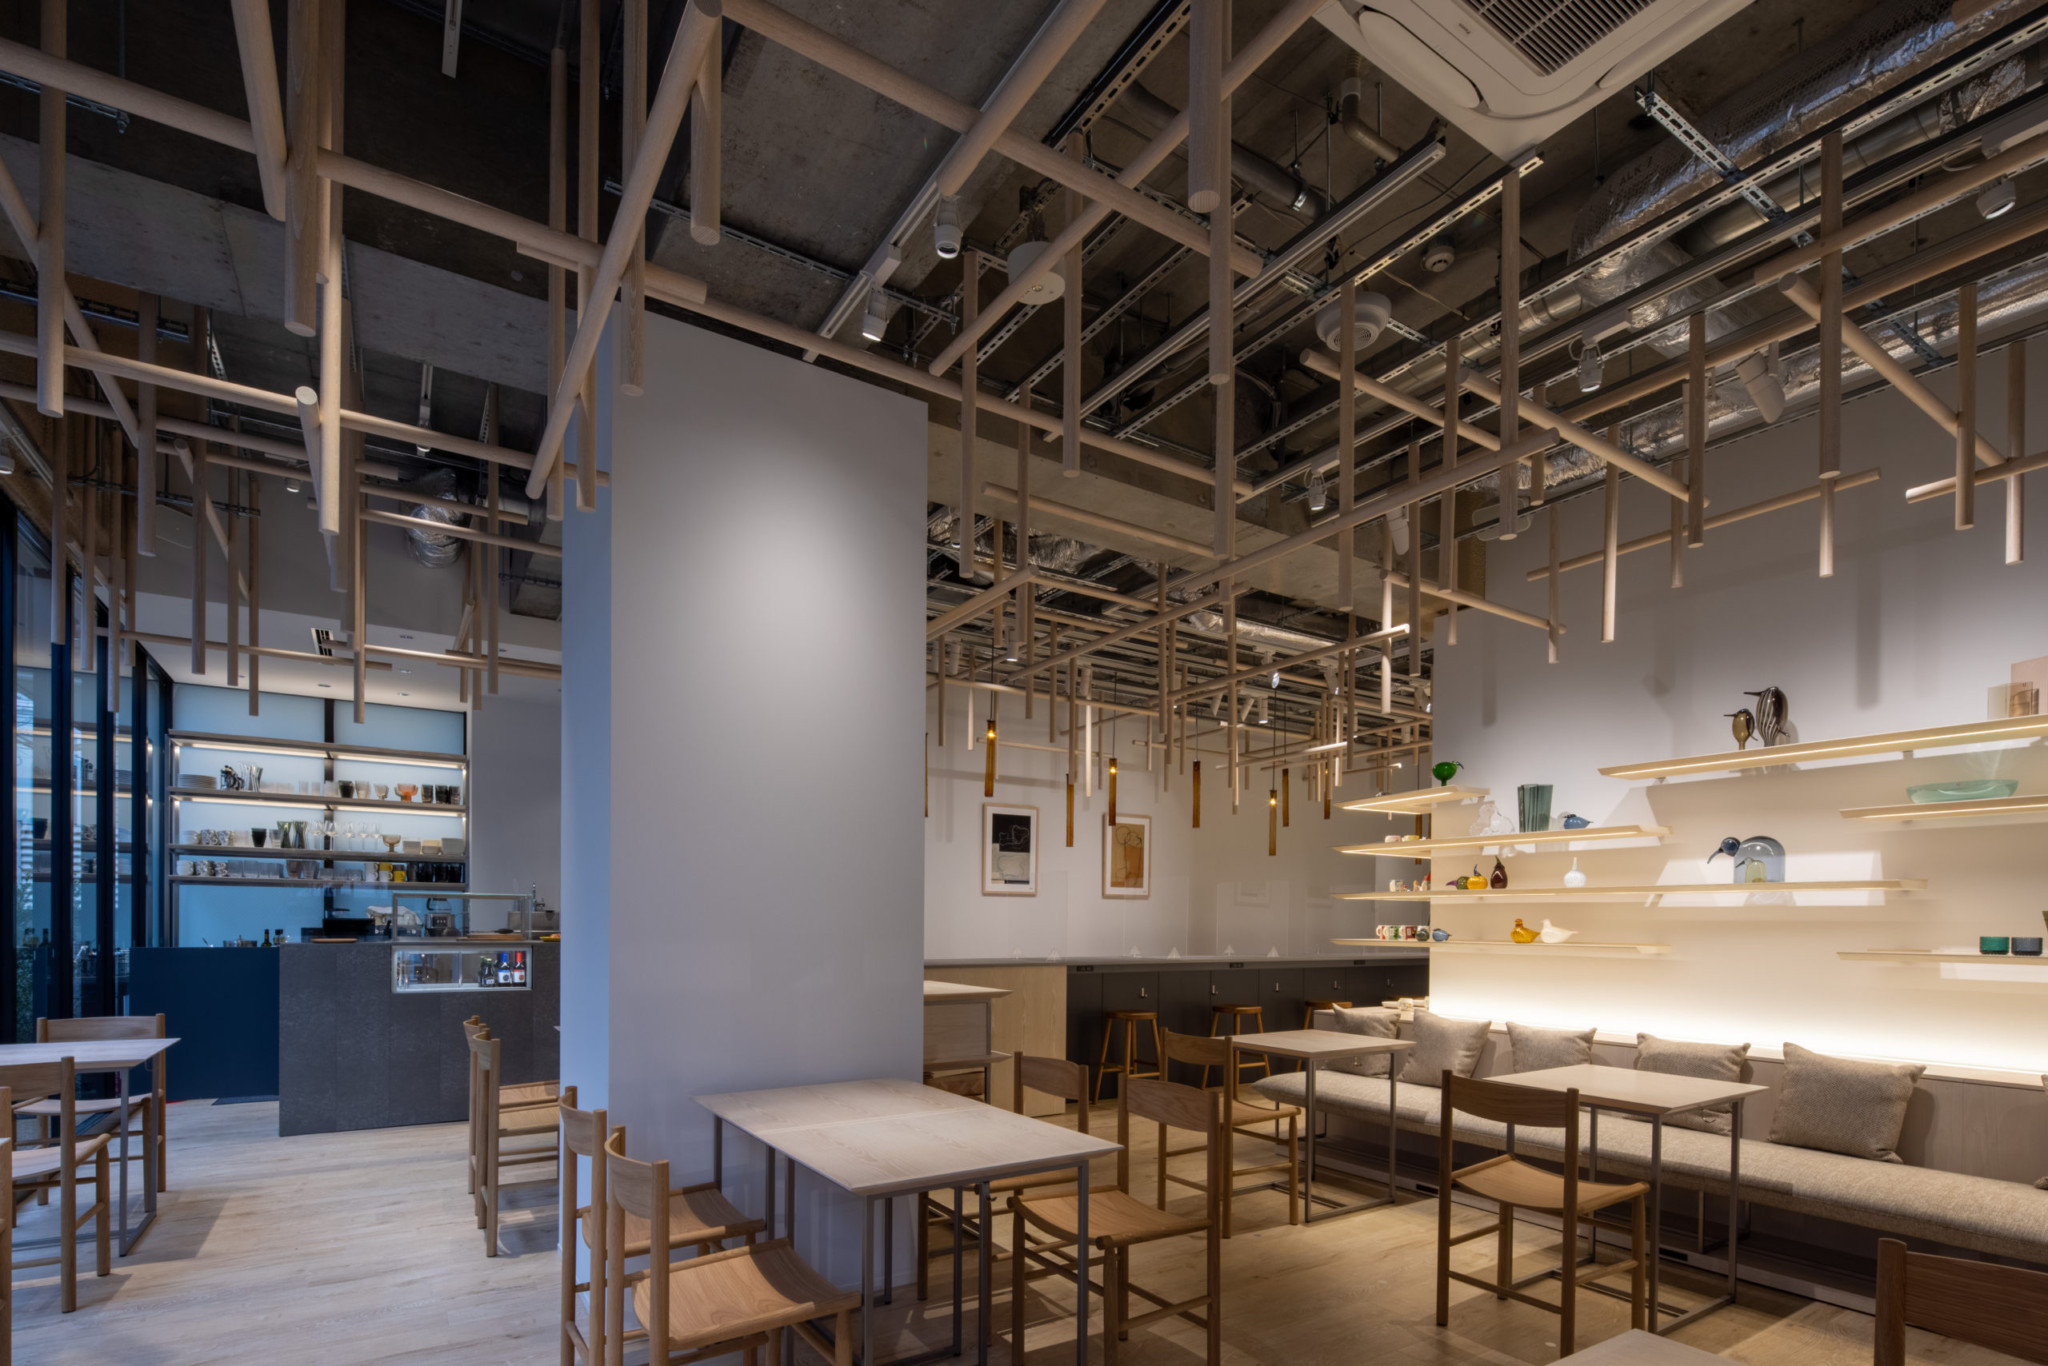
The building is wrapped in “jigoku-gumi”, a traditional Japanese timber joint. Kengo Kuma and Associates explain that they aimed for a soft, warm, human space like a forest or a cloud.
By assembling the joinery in three dimensions, each member was slimmed to just 60 mm square — a slenderness that recalls tree branches.
01 · Exterior
A building clad in cypress battens
The shop's website describes it as “a building covered in hinoki cypress battens”.
In a residential street a short walk from Omotesando Station, the timber lattice catches the eye.


02 · Inside
Dappled light indoors
The shop's website says soft light enters like sunlight filtering through trees.
The outer lattice itself shapes the play of light inside.


03 · Joinery
Slender 60 mm members
The members are 60 mm square, as slender as branches. The structure is by Jun Sato Structural Engineers and construction by Satohide.
The building has two storeys and a basement, with 293 m² of floor area.


What is jigoku-gumi?
A traditional Japanese way of joining timber: pieces interlock so intricately that once assembled they are hard to take apart — hence the name, “hell joint”.
At SunnyHills Minami-Aoyama, this joinery is used in three dimensions to wrap the whole building.