 JAPAN'S BEST-DESIGNED CAFÉS

Introduction
A mansion recalling a Scottish house
The official website explains that the residence resembles Scottish architecture and English country houses. It was built by Toranosuke Furukawa, third head of the Furukawa family.
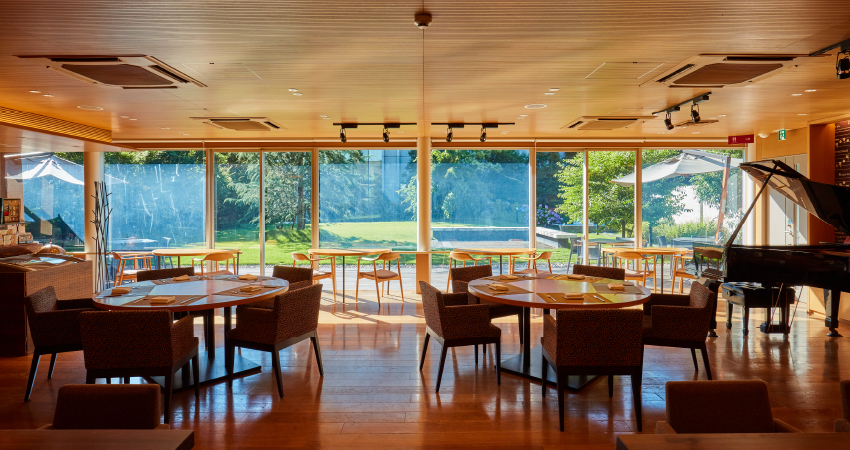
It is a historic building being restored according to the original drawings, and its ground-floor grand dining room and other rooms serve as the tea room.
01 · Exterior
Brick and Shin-Komatsu stone walls
The main house has 414 tsubo (about 1,370 m²) of floor area over two storeys and a basement. The main structure is brick, with timber roof framing and floor beams and some steel beams.
The outer walls are Shin-Komatsu stone (andesite) from Manazuru, and the roof is natural slate.

02 · Tea room
Tea in the grand dining room
The tea room uses the main house's ground-floor grand dining room and other rooms, open 12:00–16:30 (last order 16:00).
There are no meals — it is a room for tea time.


03 · Interior
A house restored to its drawings
The house is a historic building being restored according to its original drawings.
The official website also explains how to apply for tours.

04 · Gardens
Western and Japanese gardens
The Western garden is by Conder; the Japanese garden was completed in 1919 by Jihei Ogawa.
The Kyu-Furukawa Gardens were designated a Tokyo Place of Scenic Beauty in 1982 and a national Place of Scenic Beauty in 2006.

Who is Josiah Conder?
An architect who came to Japan from Britain in the Meiji era. He designed many Western-style buildings in Japan and trained the people who learned modern architecture there.
The main house and Western garden of the Former Furukawa Residence are his designs.