 JAPAN'S BEST-DESIGNED CAFÉS
Introduction
Dividing space with existing columns and beams
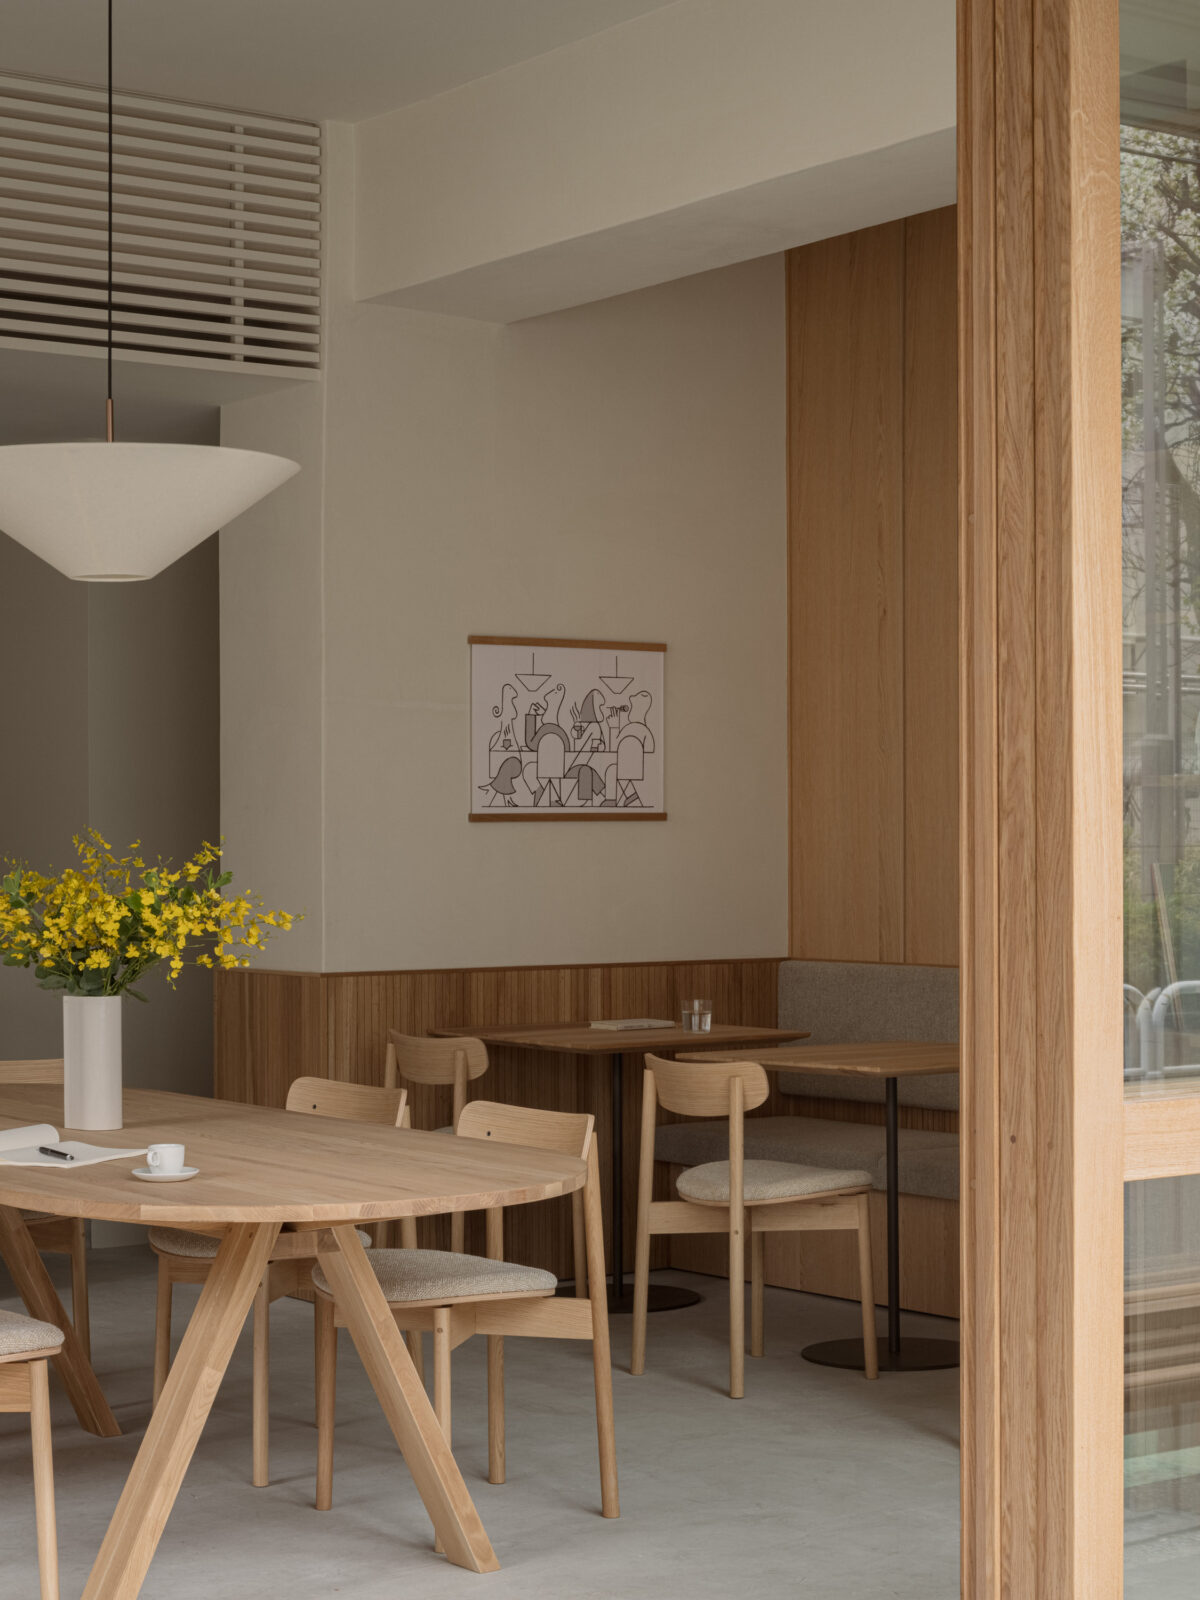
The café is on the ground floor of a 55-year-old reinforced-concrete building, and the design uses the existing columns and beams to divide the space.
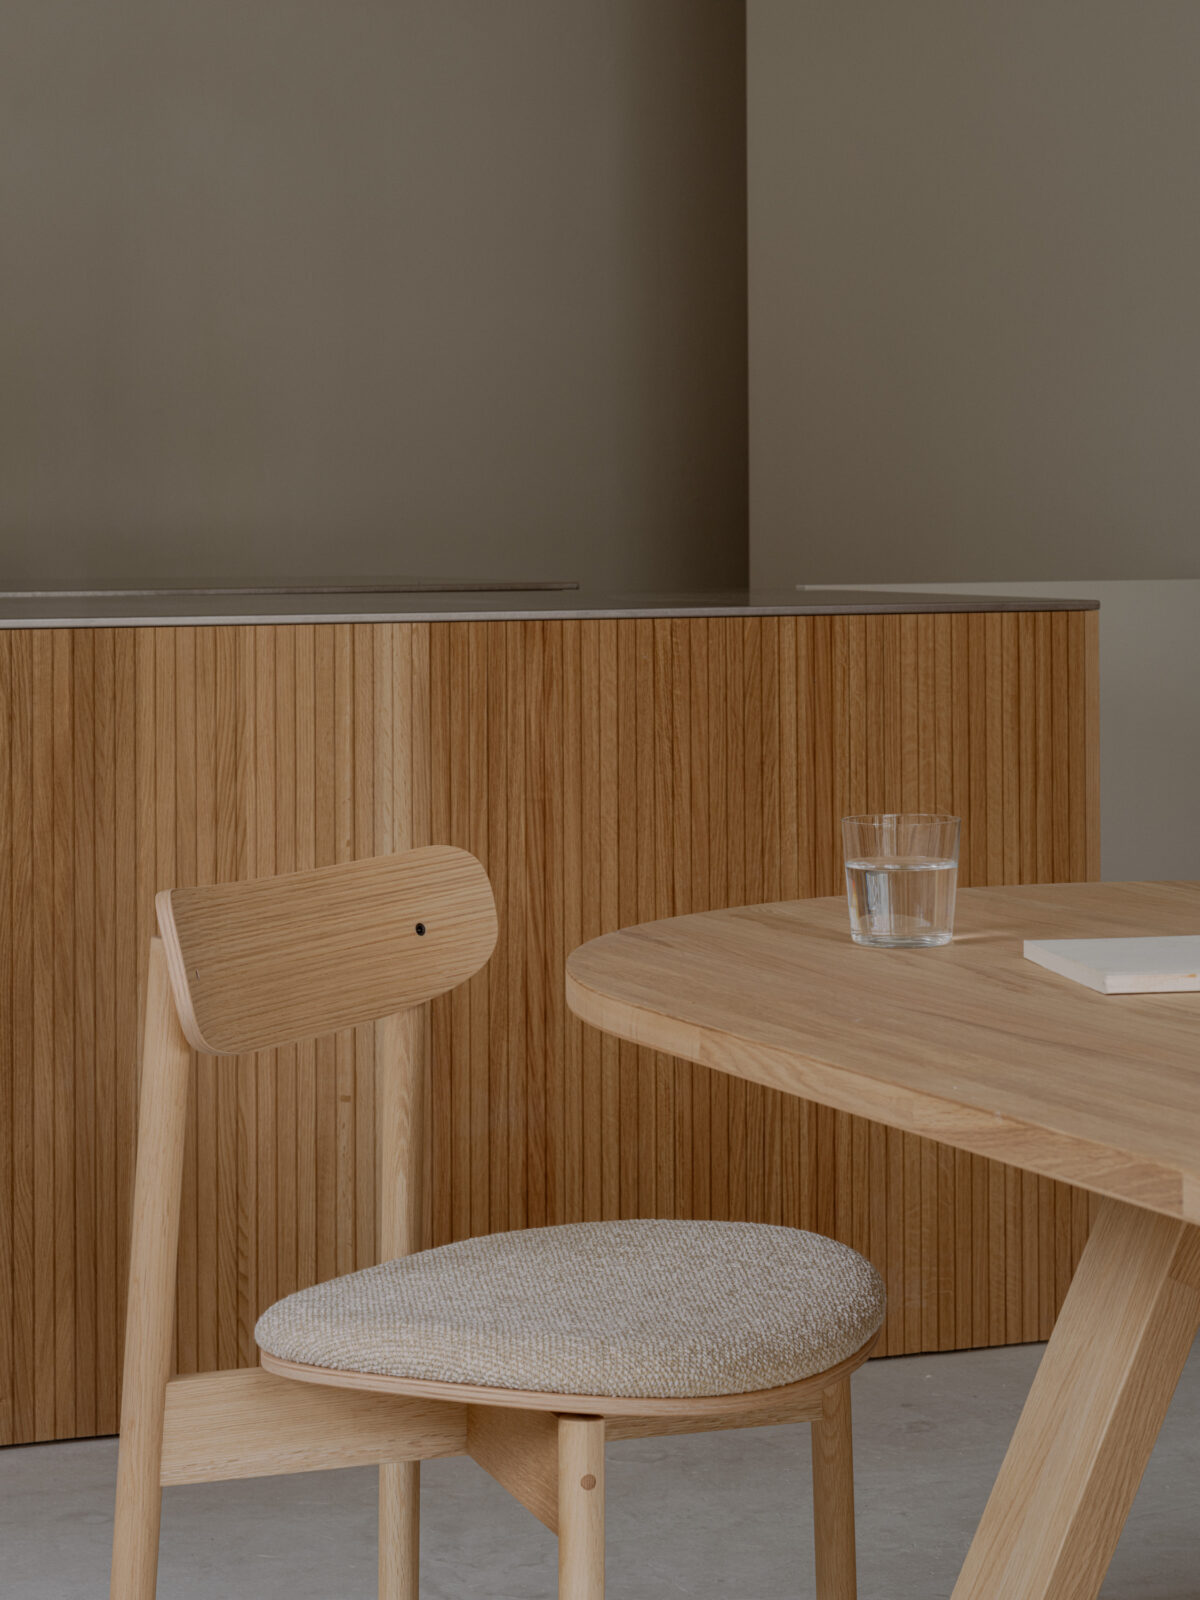
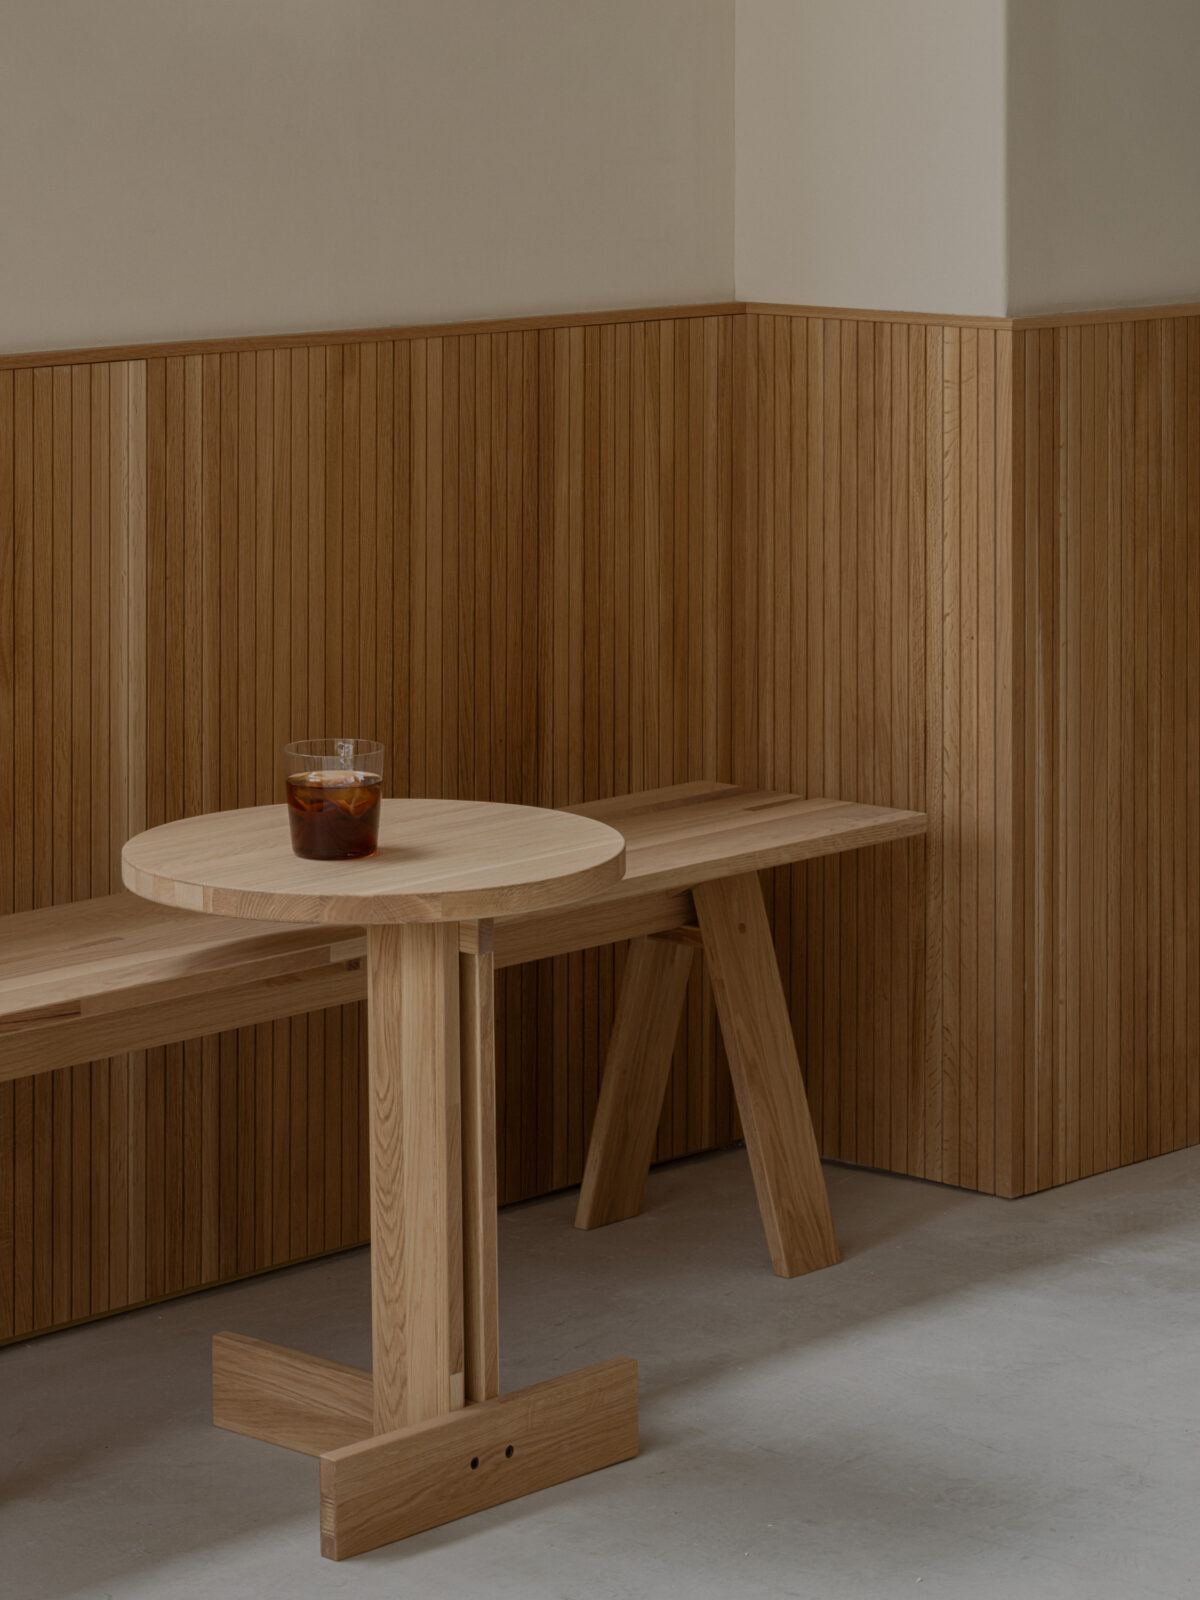
Walls are a warm ochre plaster, and doors and furniture are oak. There are ribbed timber panels, copper-painted iron fittings and custom pendant lamps. Furniture is by Ishinomaki Laboratory and Karimoku, with artwork by Jay Cover.
01 · Counter
House-roasted coffee and handmade sweets
It serves house-roasted coffee and handmade sweets.
The official website calls it a shop to enjoy right down to its design, atmosphere and music.
02 · Seating
Window bench, big table, sofas
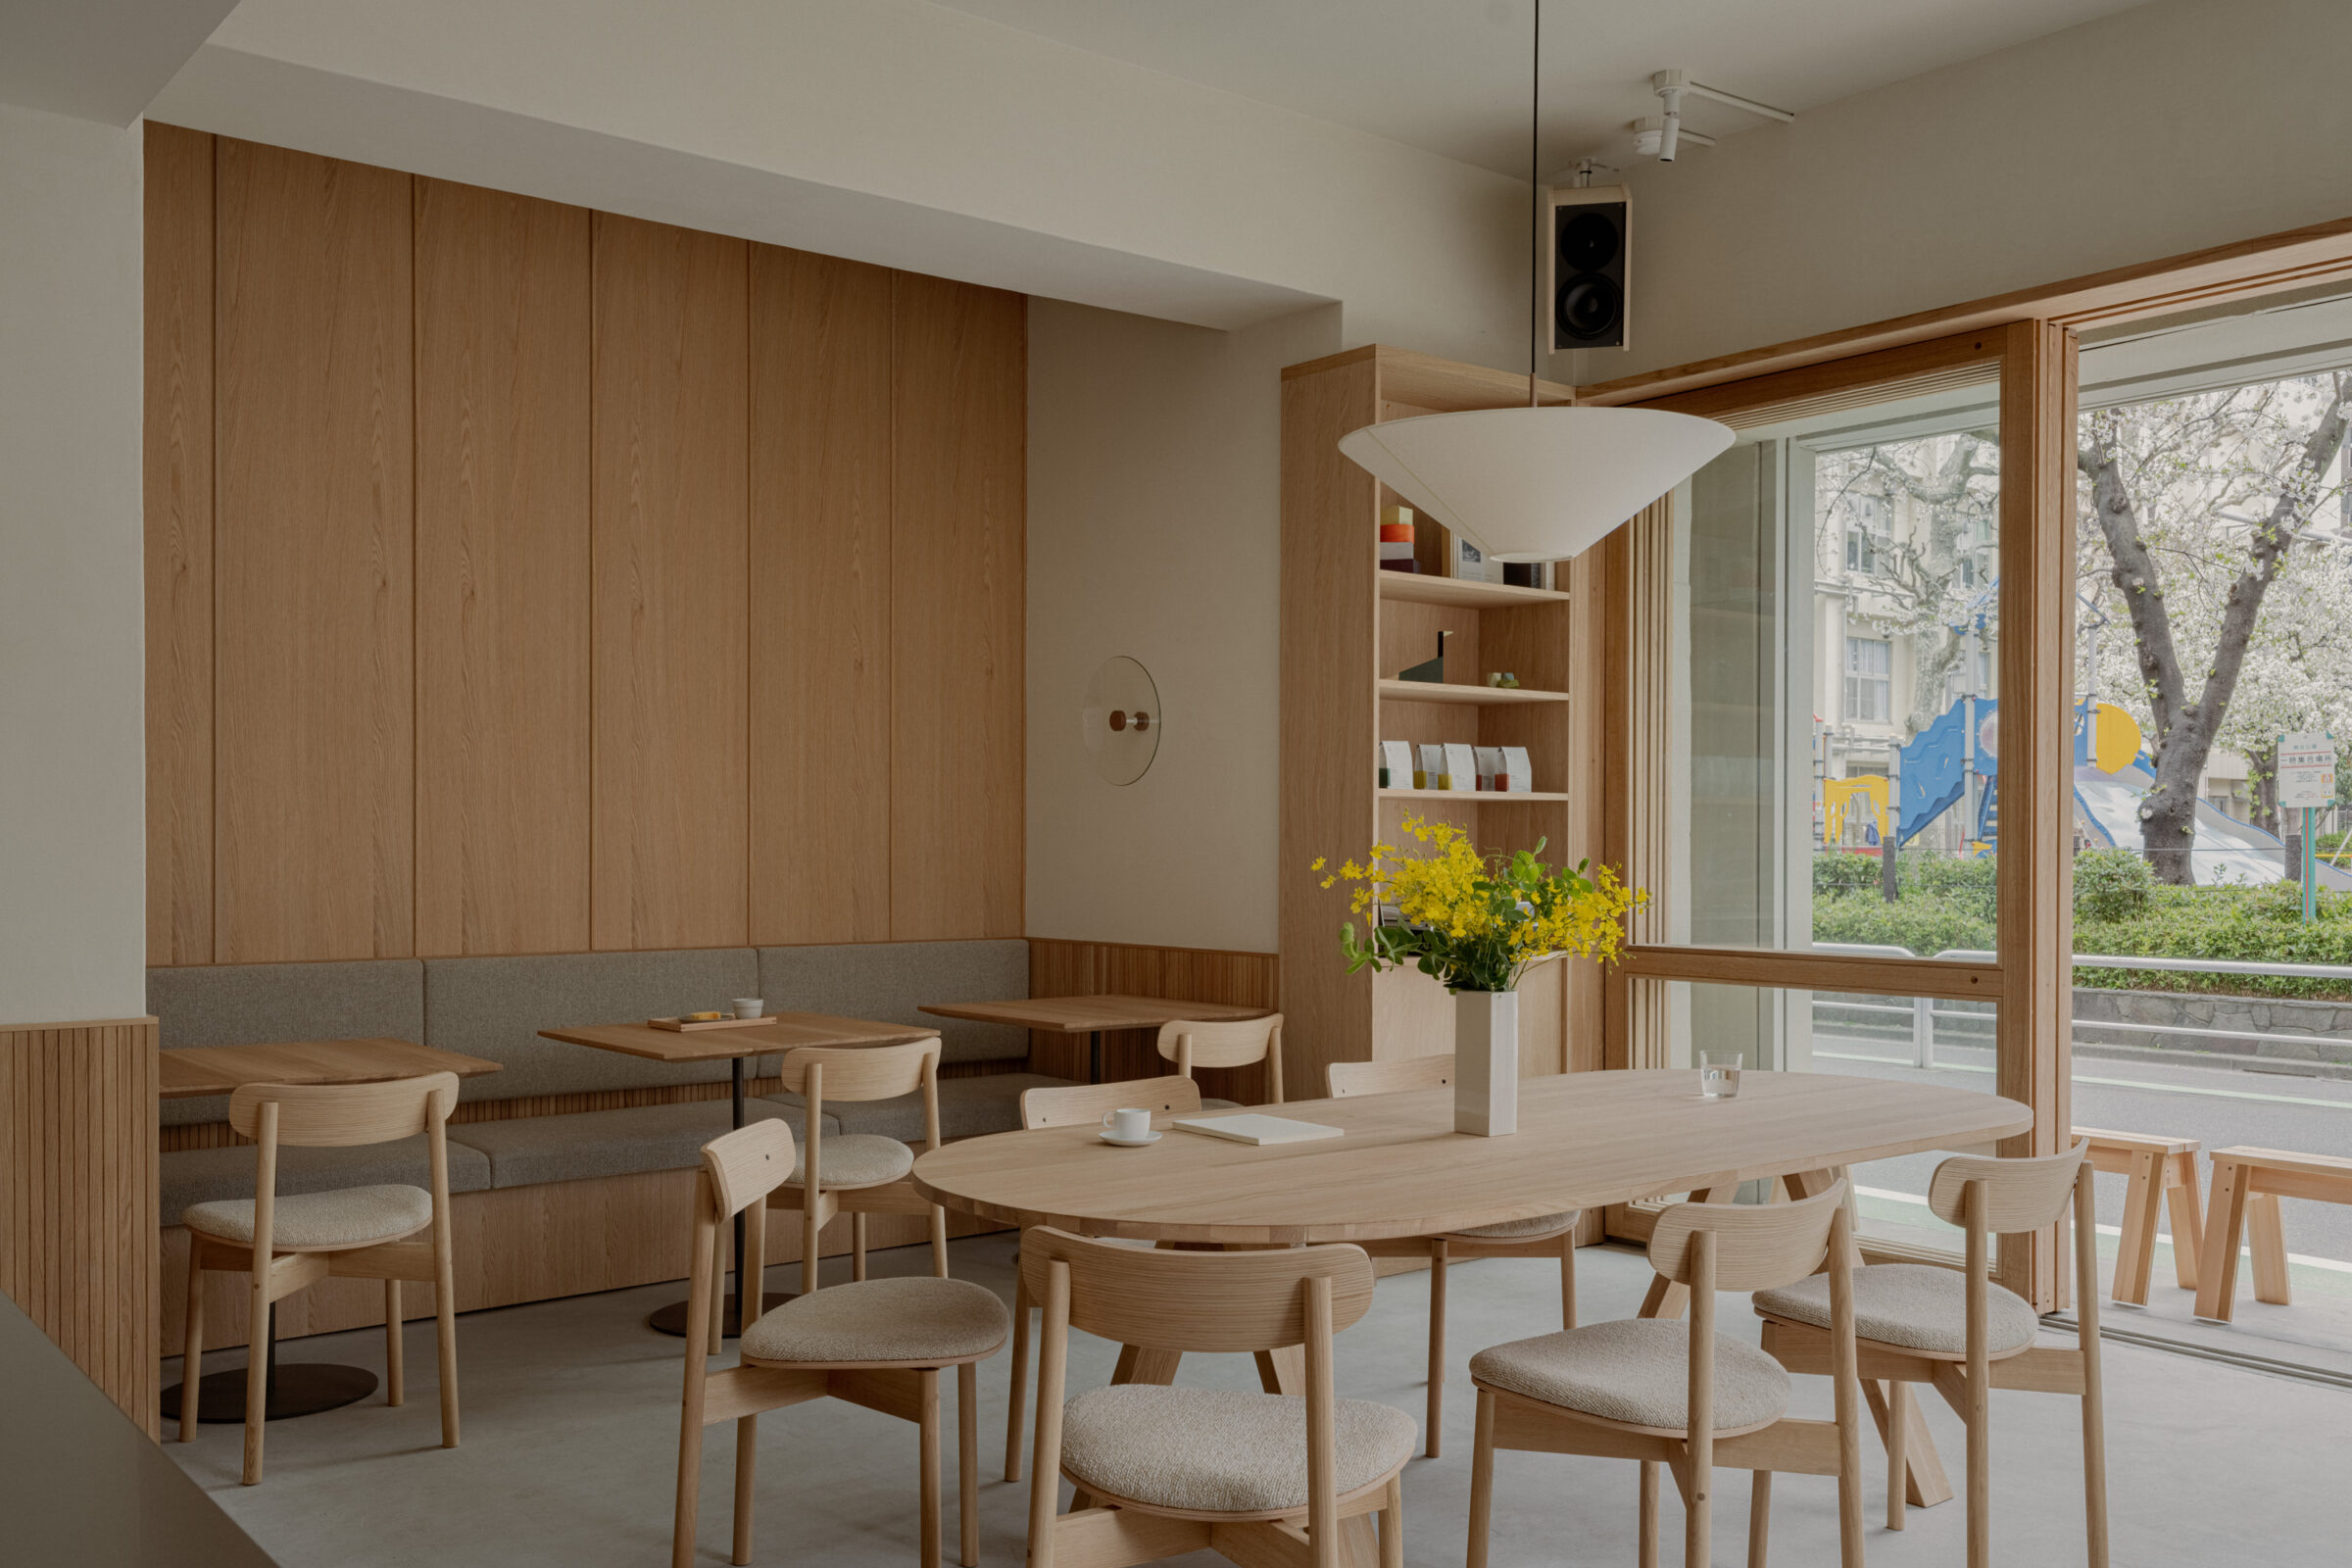
You can choose a bench along the window, a big table for groups, or a sofa corner.
Seating that lets you find your place whether alone or with a few people.
What is a plaster finish?
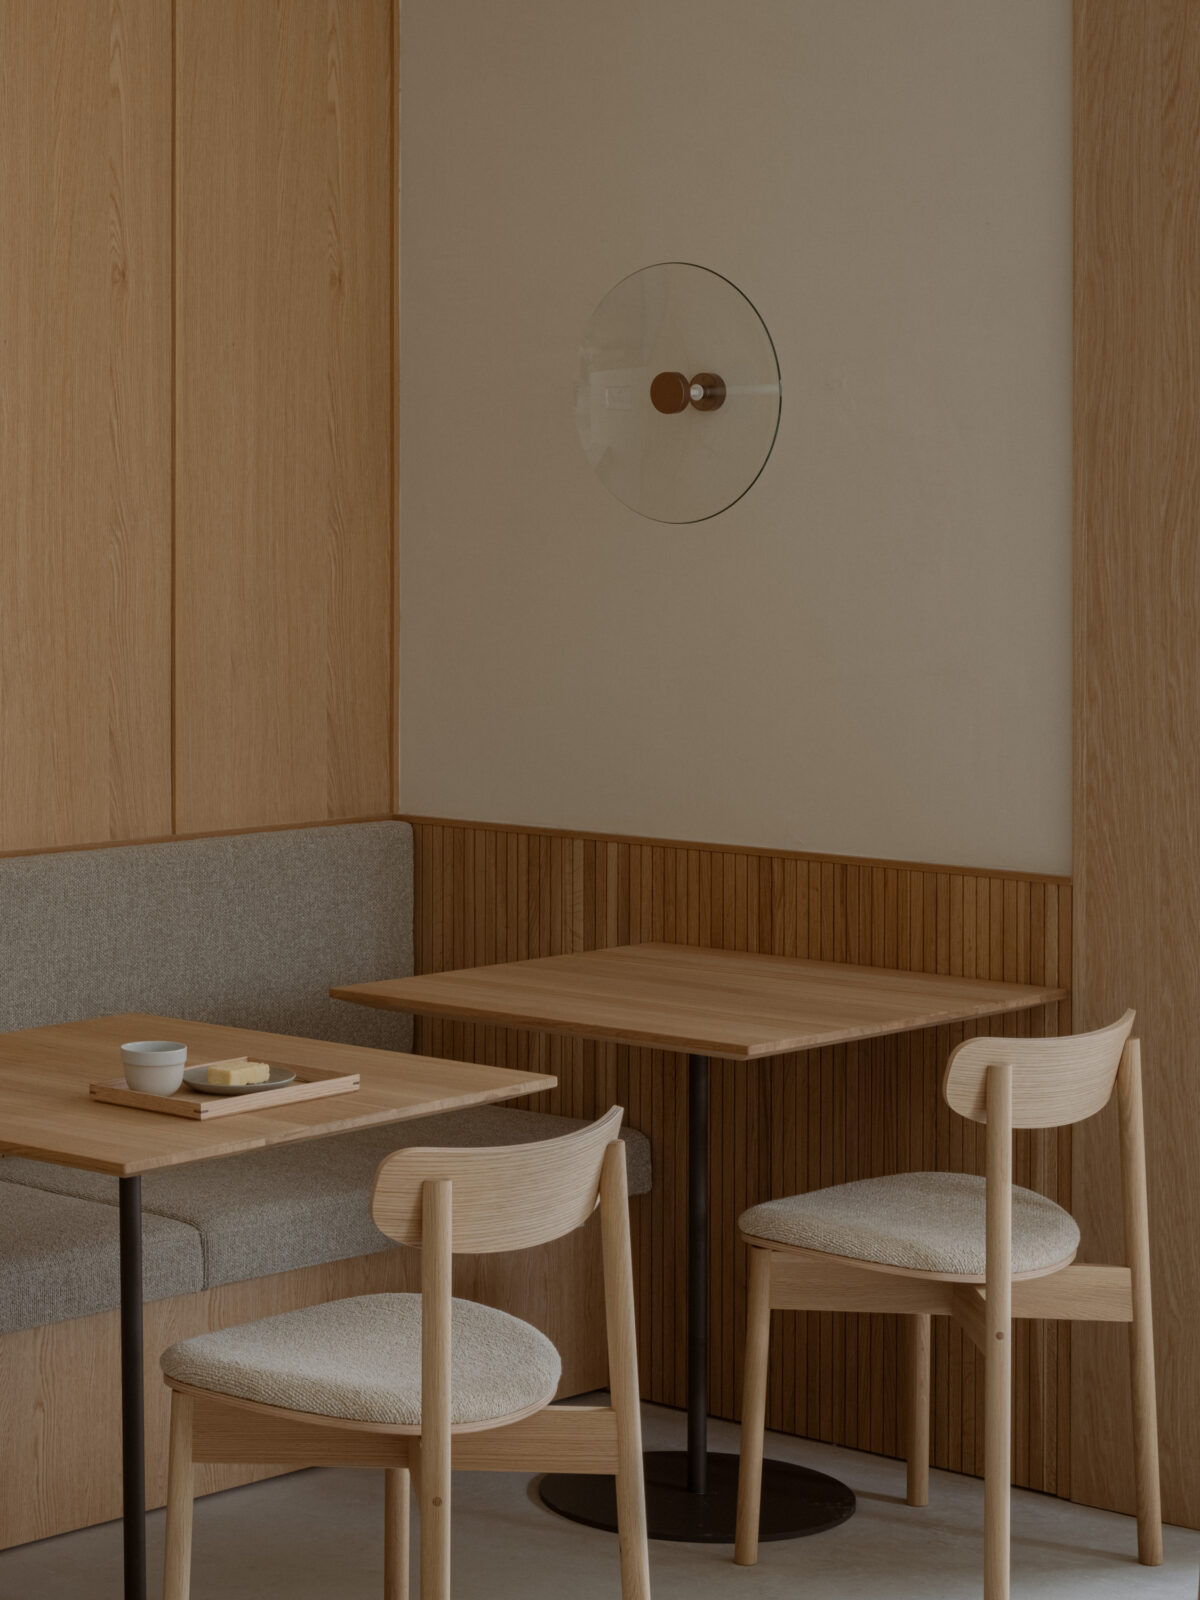
Finishing walls or floors by trowelling on earth, lime plaster and the like. At dotcom coffee Asakusabashi, the ochre plaster wall sets the shop's character.
Hand-trowelled walls change their look as the light changes.