 JAPAN'S BEST-DESIGNED CAFÉS
Introduction
Making the whole park a café
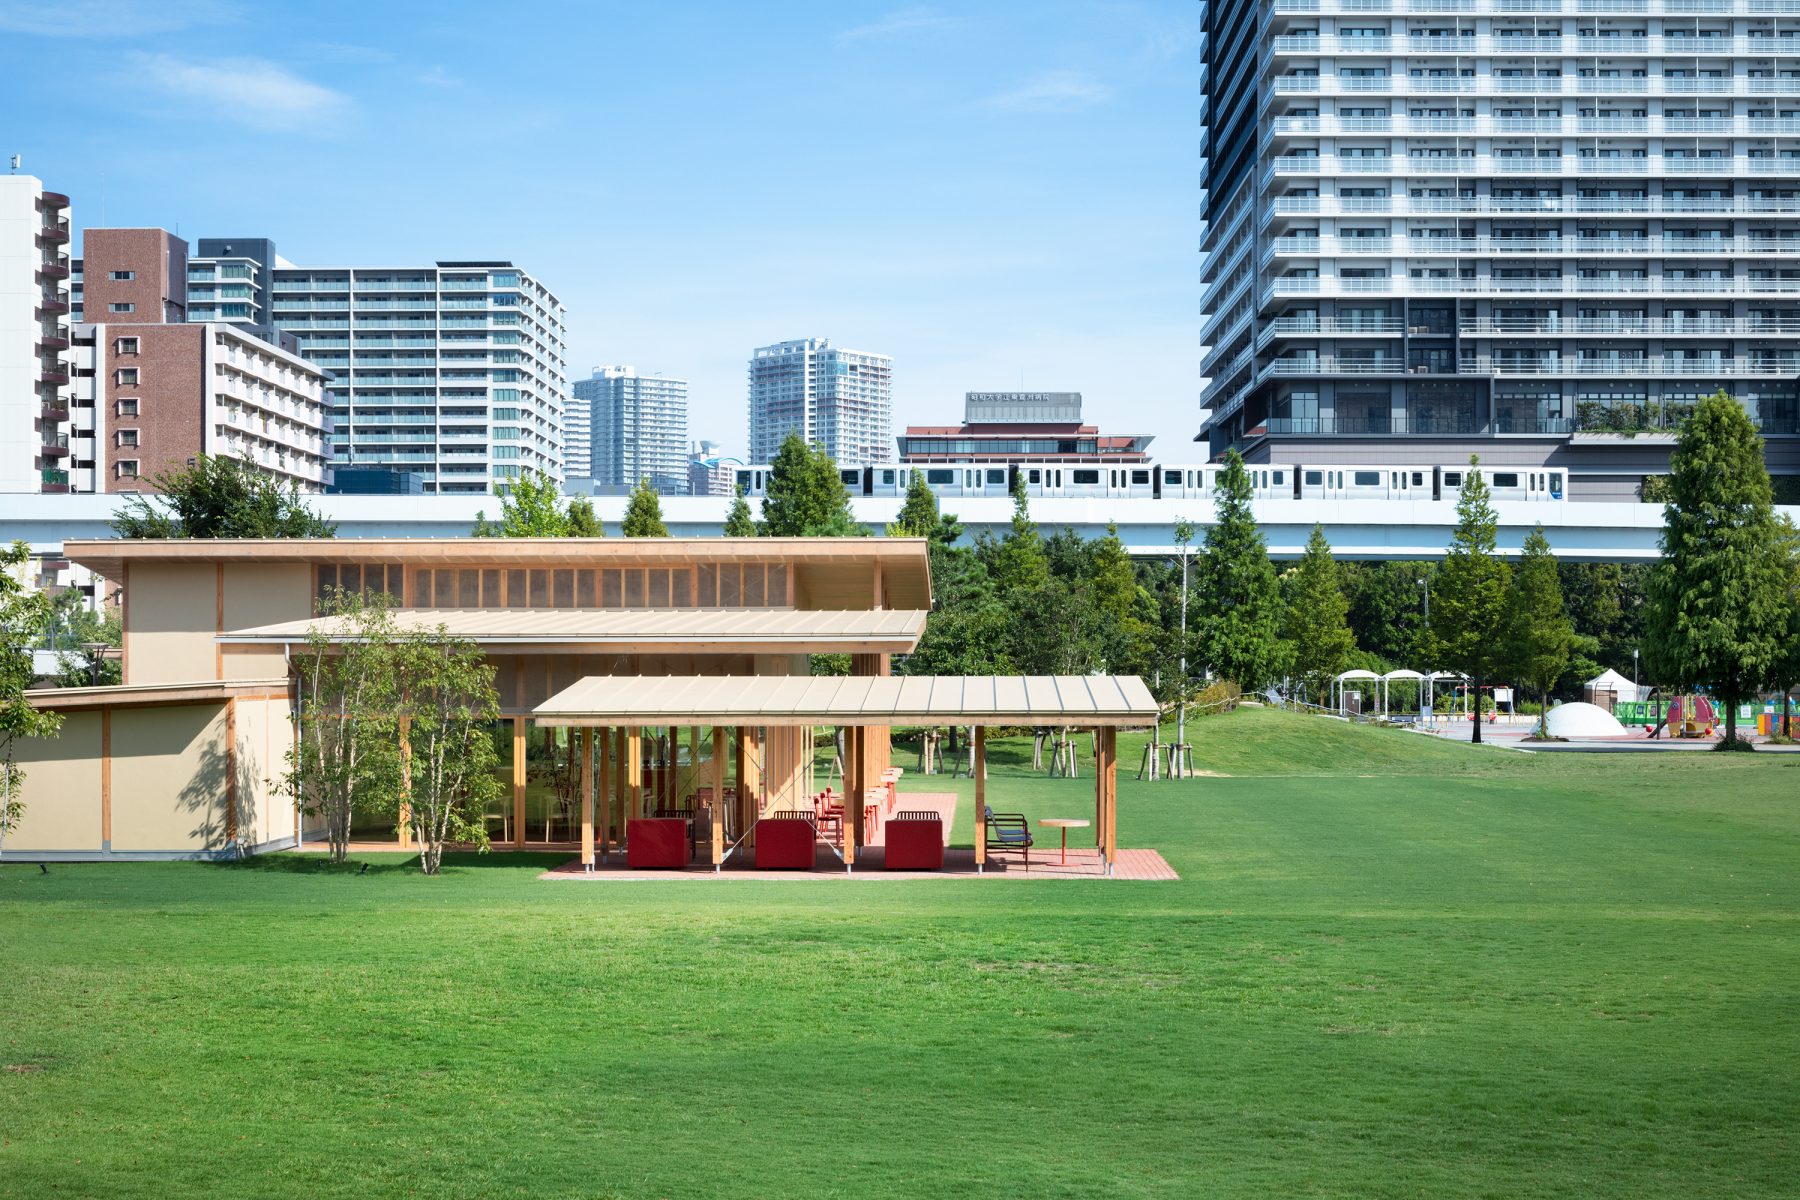
The architects write that a big building would split the park sharply into inside and outside, so they made a building of many huts gathered together, each at a human scale.
The park's existing benches, lawns and steps are treated as seating too, and deep eaves and semi-outdoor spaces gently connect park and café.
01 · Building
A timber building of clustered huts
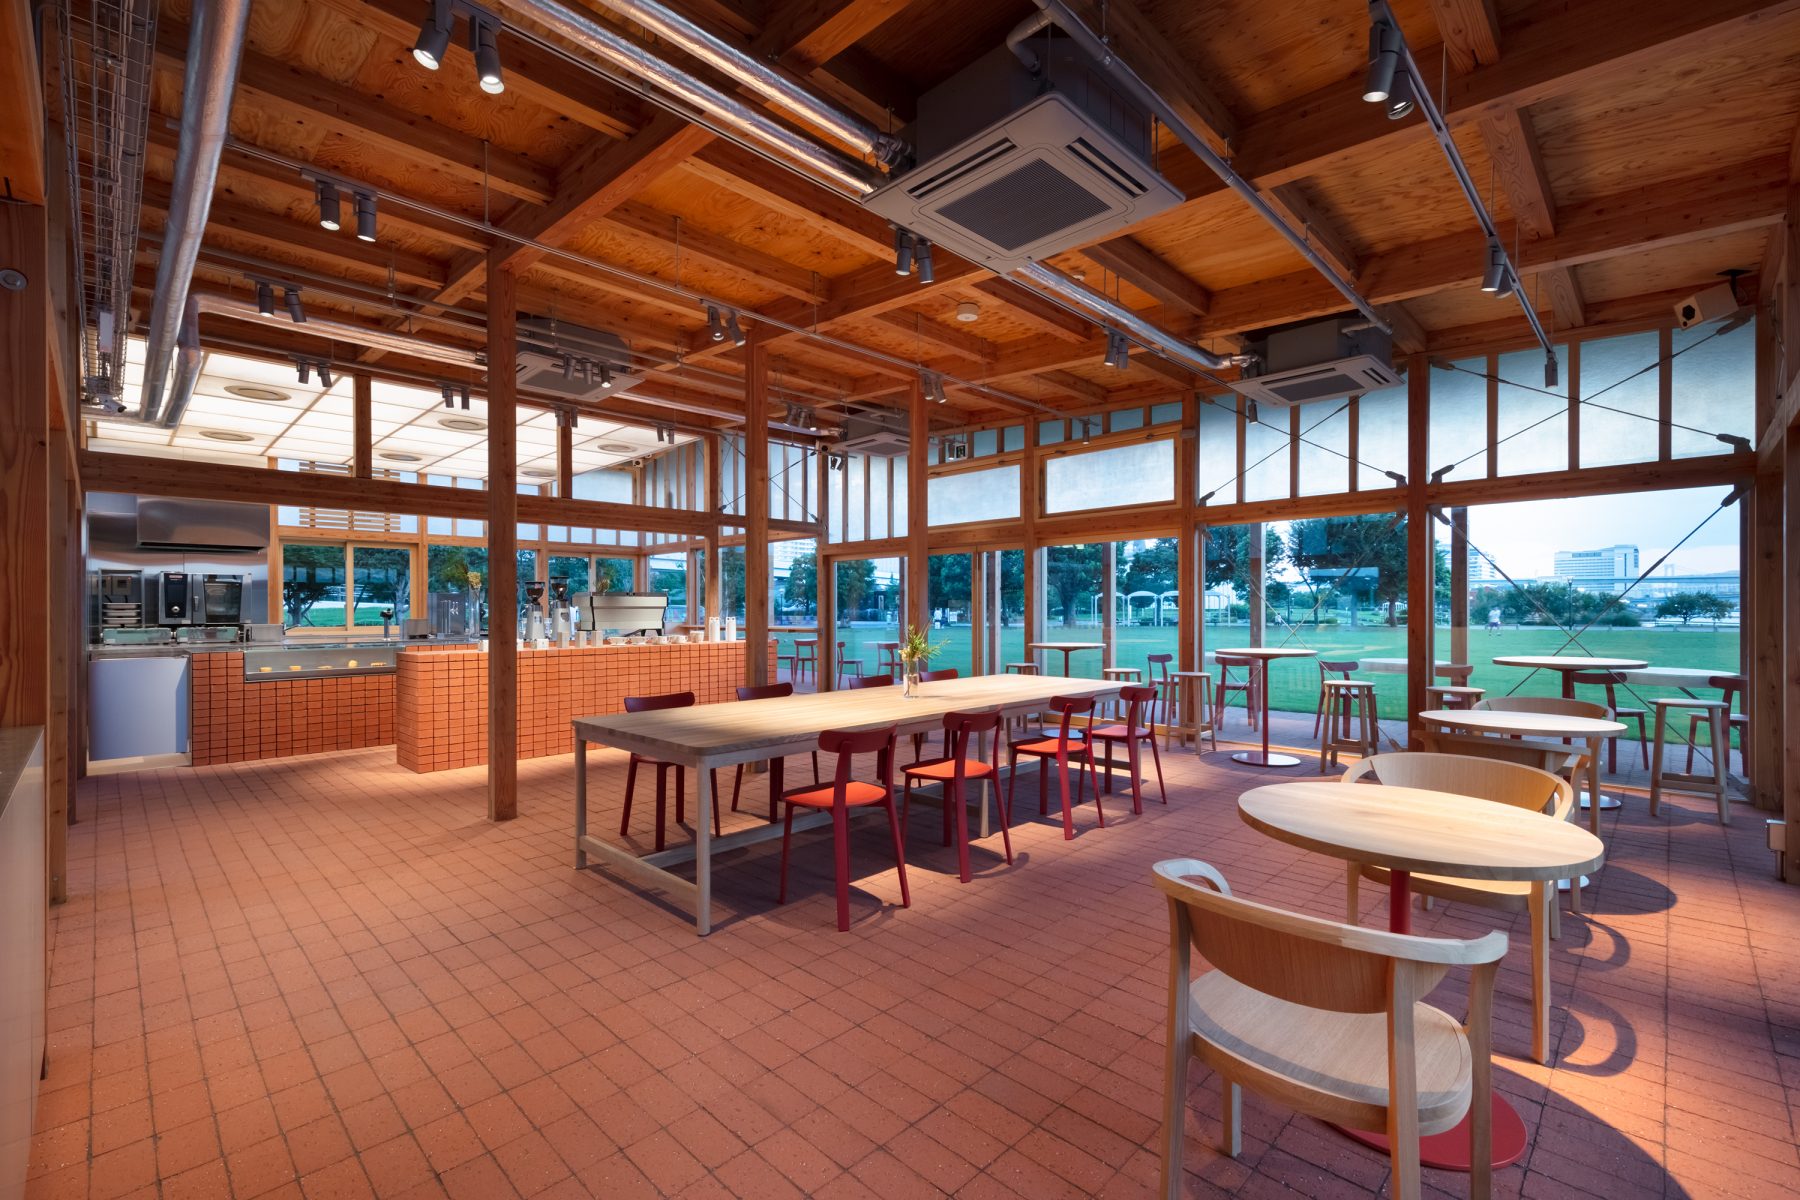
The building is a single-storey timber structure with a total floor area of 279.37 m². Many huts nestle together.
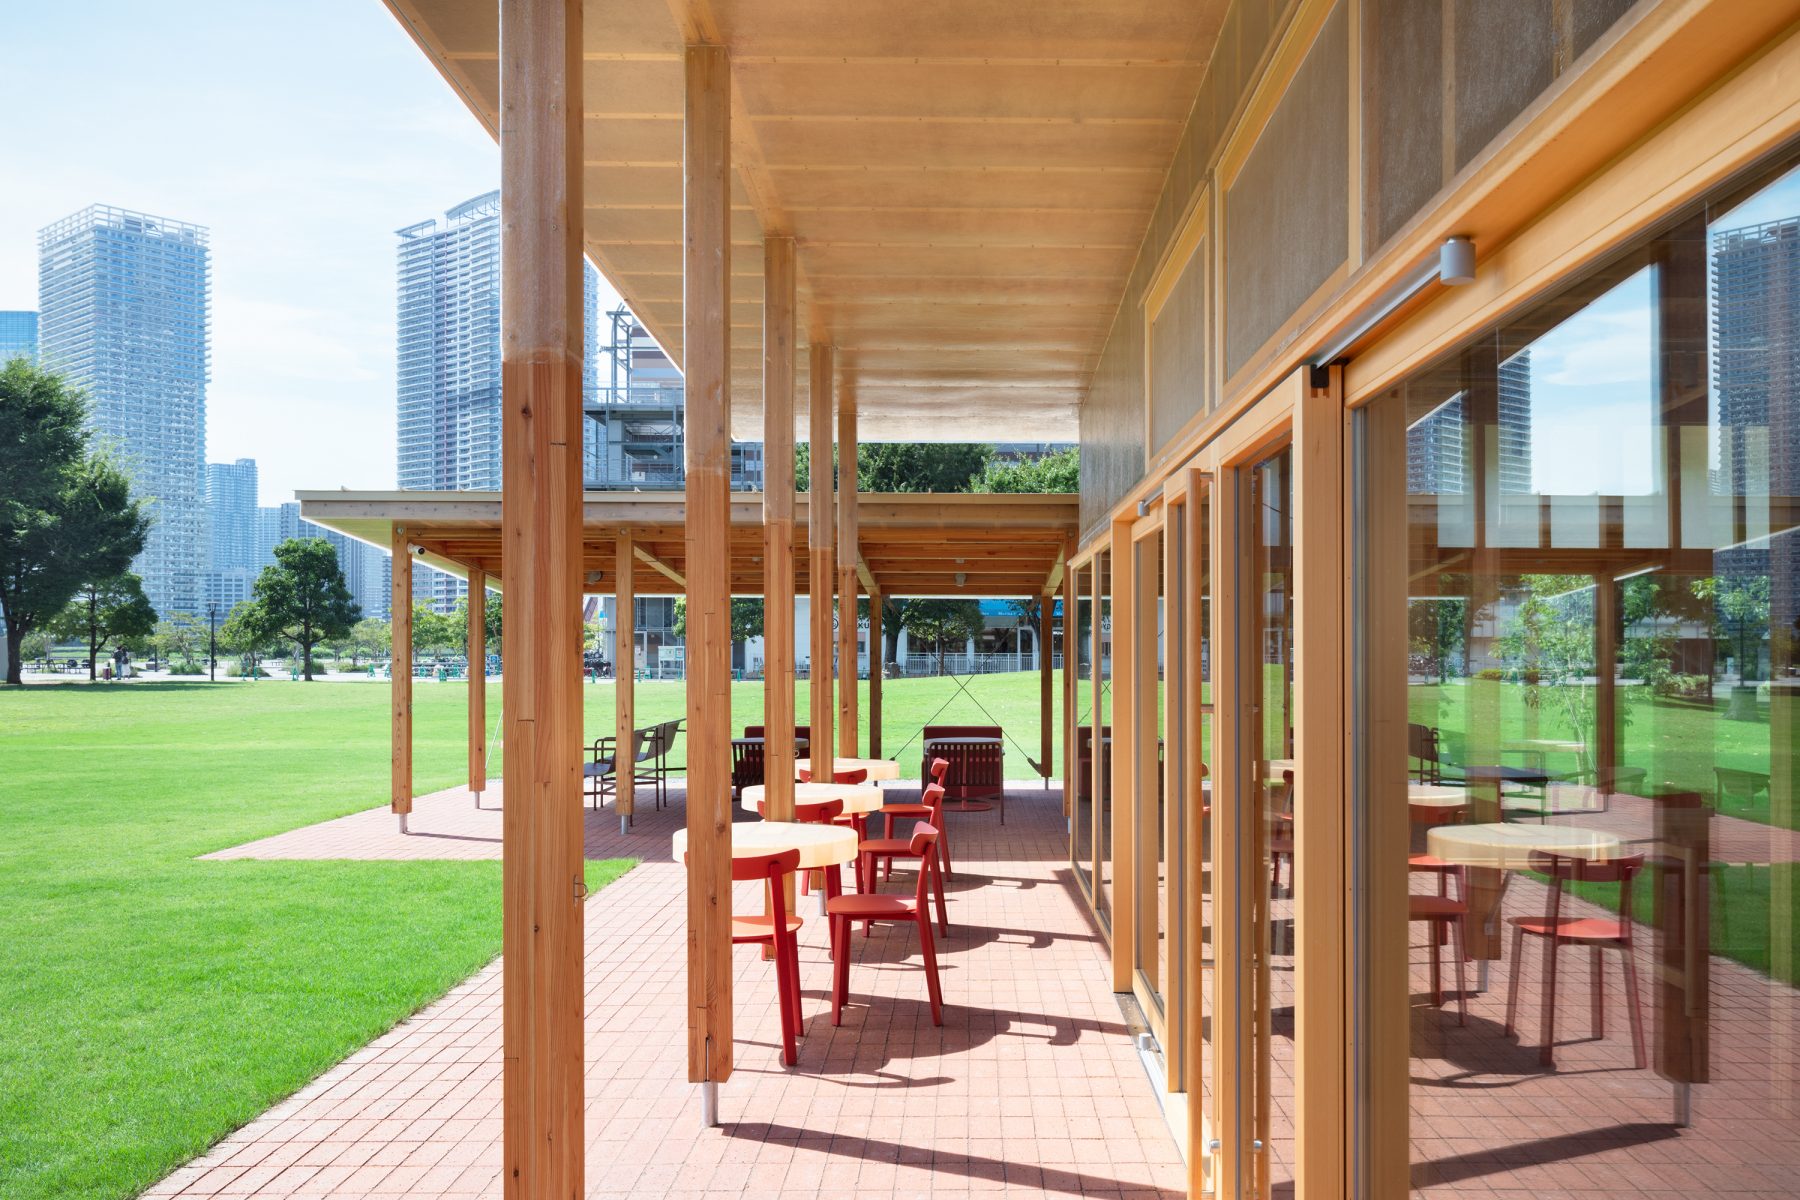
It can be entered from every direction, and you move gradually from outside to semi-outside to inside.
02 · Floor and light
A brick floor running from outside in
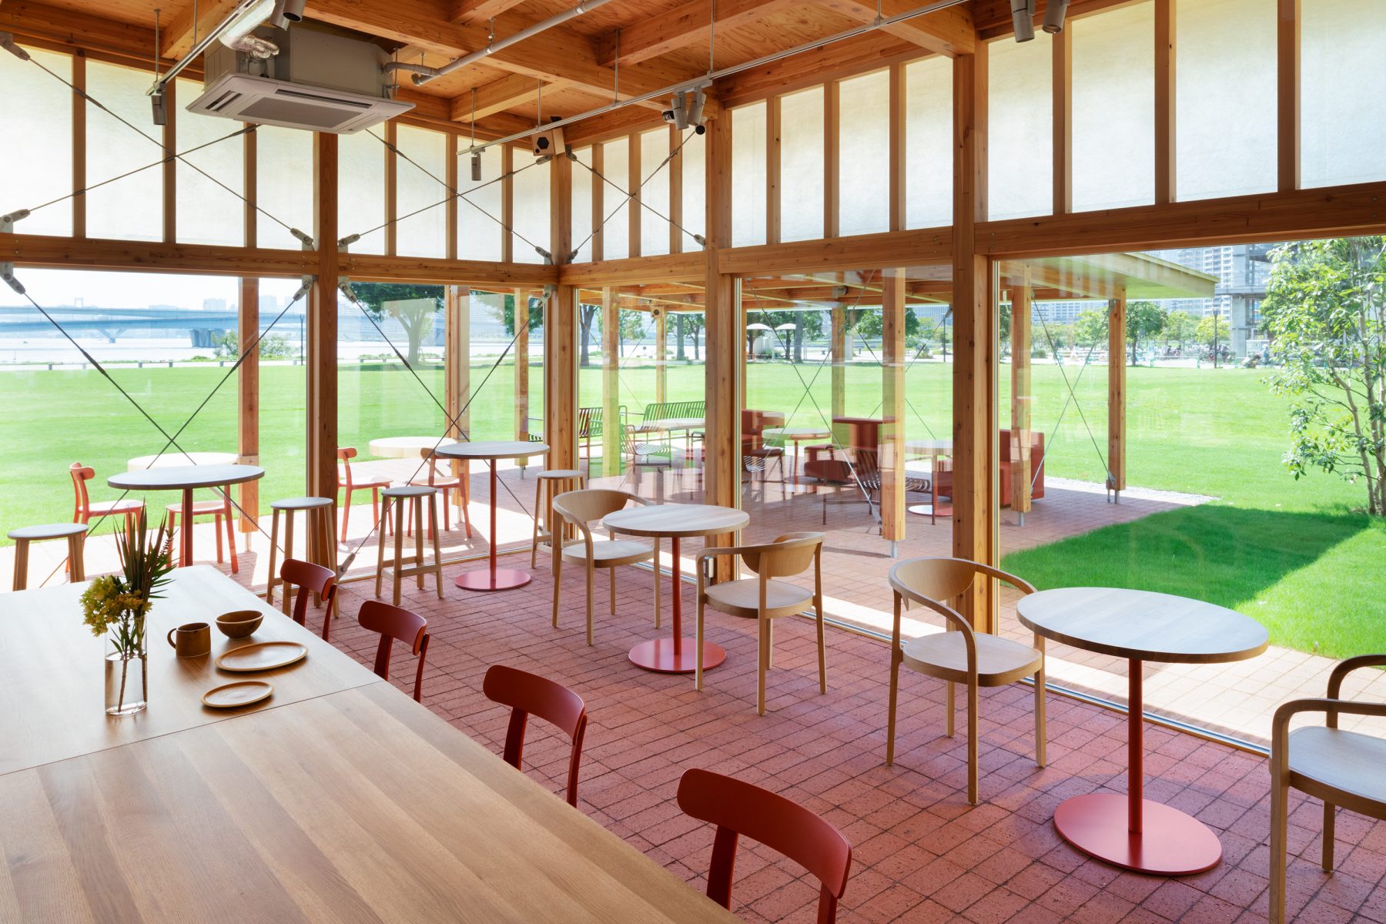
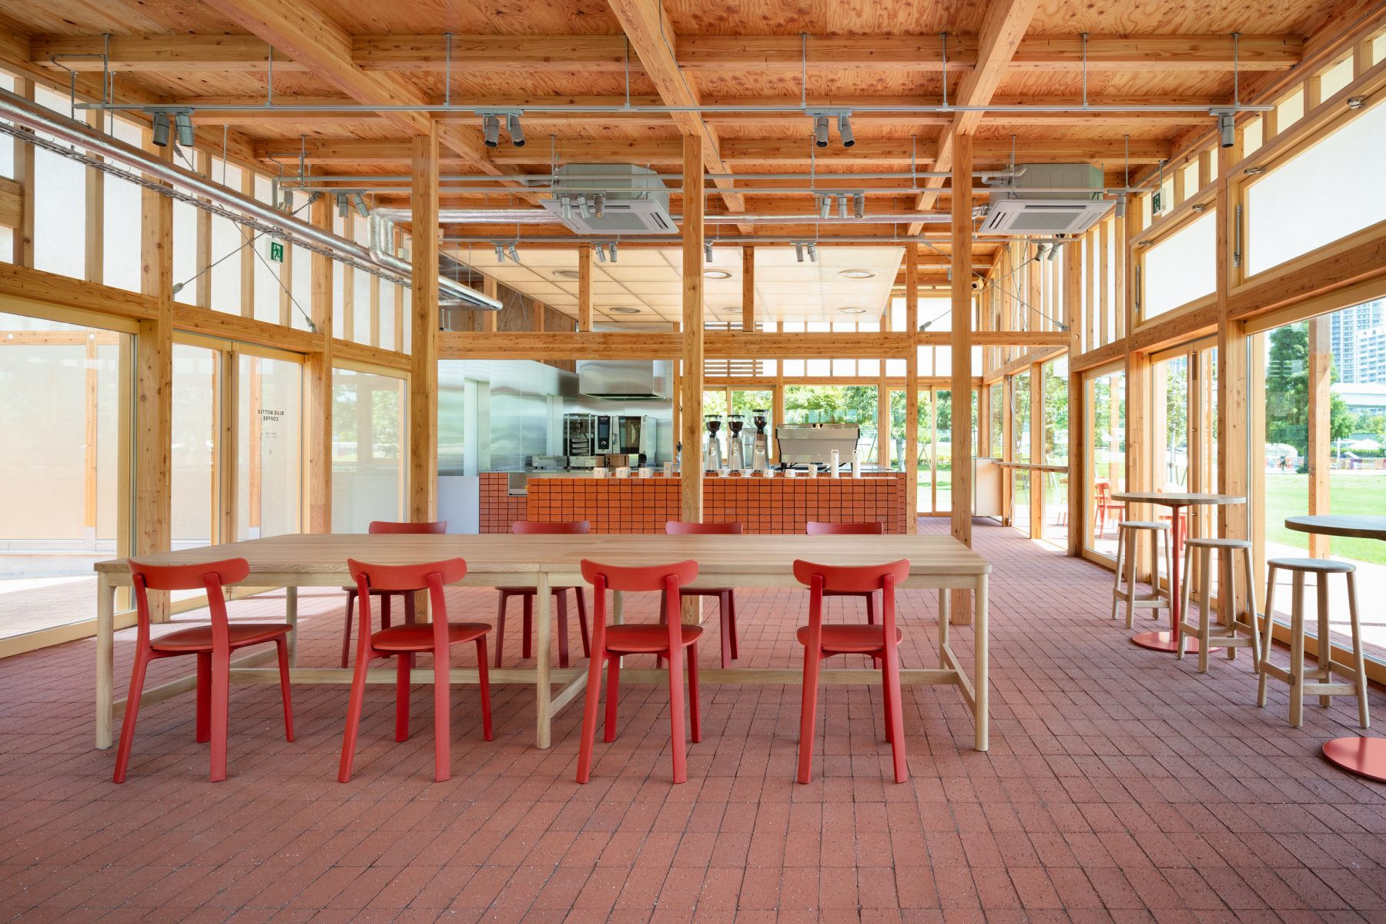
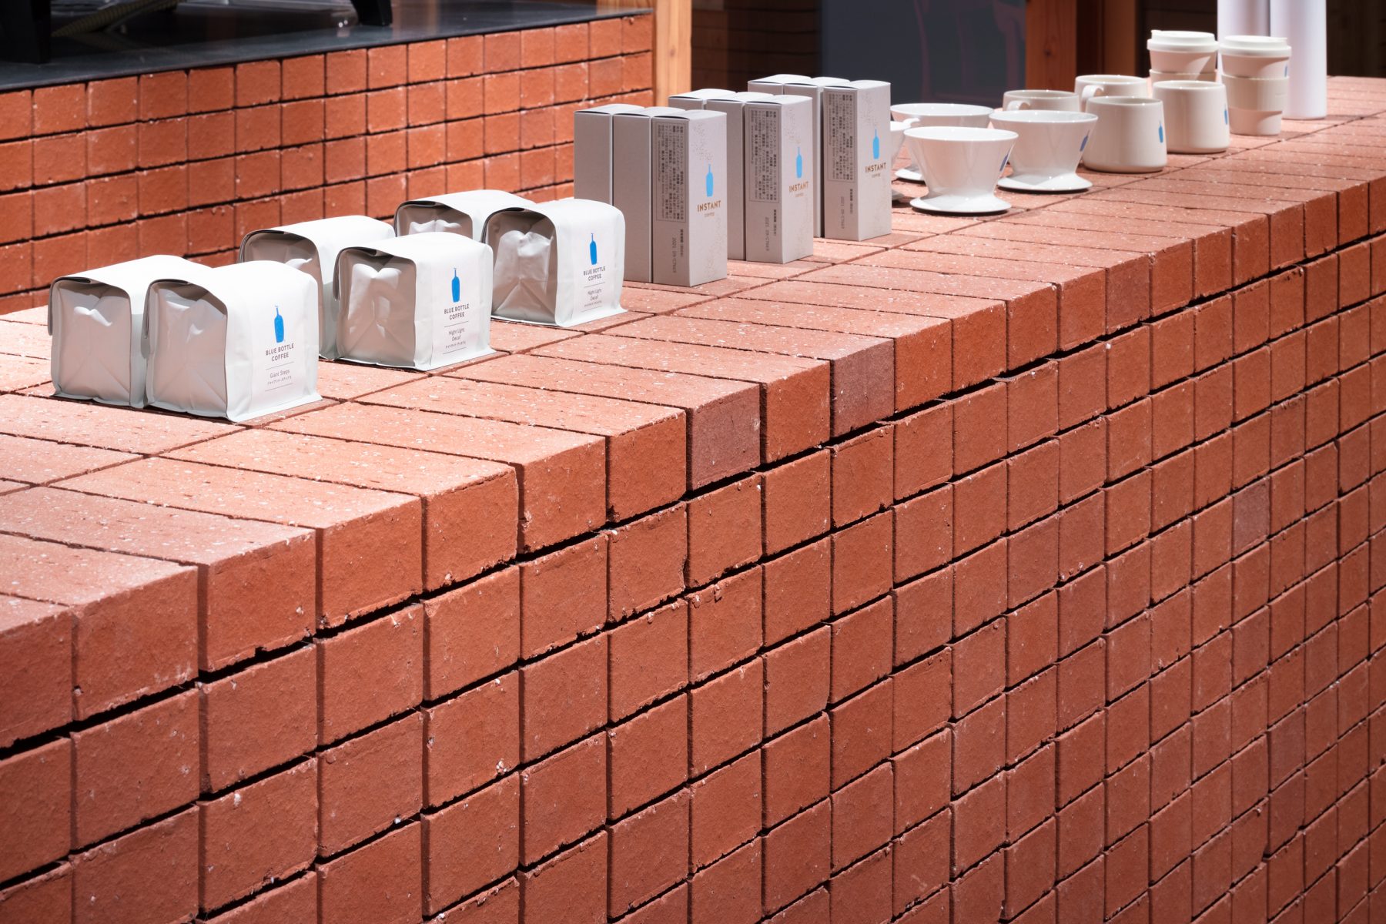
The brick floor runs from outside the building to inside, erasing the boundary between them.
The upper walls are wrapped in a translucent material called FRP, letting in soft, diffused light. At eye level there is glass, so you can see the sea through the building.
03 · Seating
Seats that change with the ceiling height
The semi-outdoor seats are imagined as “shade under a tree”, with many sofas and lounge chairs.
Rooms with high ceilings have large tables; rooms with low ceilings have chairs for relaxing while looking out at the park and the sea.
What does “semi-outdoor” mean?
A space between outside and inside, with a roof or eaves but not closed in by walls.
At Toyosu Park Cafe there are 40 semi-outdoor seats under the deep eaves.


