 JAPAN'S BEST-DESIGNED CAFÉS

Introduction
The meadow becomes the building
According to the architects, the café was designed as “a café connected to the earth”. At the edge of the meadow, the ground itself rises up, and beneath it is a quiet, shady resting place like the shade of a tree.
The lawn flows gently onto the roof, forming a large eave that casts shade — a section where landscape and architecture are one. The park's website describes a warm timber-framed building using Tama timber.
01 · Exterior
A roof joined to the lawn
The meadow's lawn continues gently onto the building's roof.
A large eave casts shade, creating a tree-shade place at the edge of the meadow.


02 · Seating
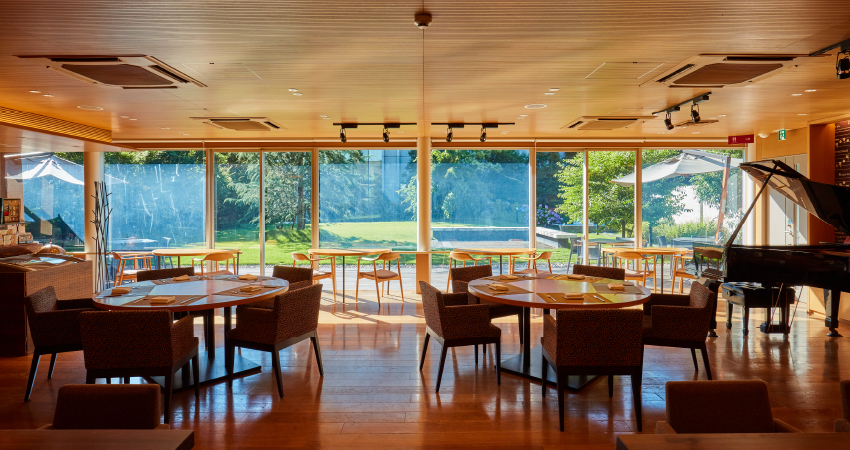
Walls mixed with the park's black soil
Inside, the walls are plastered with the park's own black soil mixed in.
There is also a large plastered table made from the same black soil.


03 · Lighting
Shades of coffee-bean sacks
The lamp shades are made from coffee-bean jute sacks.
It is a place where you feel the soil, one with the land of a historic park.

What is sakan?
The work — and the craftspeople — of trowelling earth, lime plaster and the like onto walls and floors. The hand's traces remain and the material's texture shows.
At Oka Cafe, walls and a table plastered with the park's black soil tie the café to the park's land.