 JAPAN'S BEST-DESIGNED CAFÉS

Introduction
From the shopping street to a quiet garden
According to the architects, the building was originally the client's grandfather's home and clinic, later also used for art. Keeping it for the community was chosen over commercial redevelopment.
The design's theme is to guide guests through a flow of spaces from the busy shopping street to a quiet garden. The official website highlights the contrast between concrete spaces and the green of sunlit trees.
01 · Entrance
The till at the end of the lane
Guests head to the till at the end of the dead-end lane.
From there they stop at the drip bar, move through the seating and out into the garden.


02 · Drip bar
A concrete space
The interior is based on concrete.
The architects' page says the founder, James Freeman, was moved by the raw texture of the original concrete, cast in cedar formwork.

03 · Seating and garden
Greenery beyond the windows
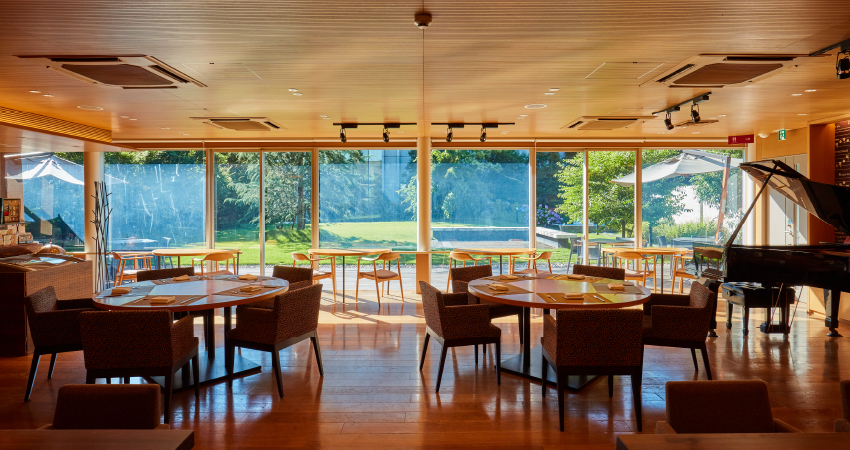
From the tables, a lush garden spreads beyond the windows. There are 33 seats plus a terrace area.
A precast concrete floor connects inside and out. The floor area is 99.52 m².


What is precast concrete?
Concrete elements shaped in advance in a factory. They give a more consistent finish than concrete poured on site.
At Sangenjaya Cafe, this flooring links the interior and the outdoors seamlessly.