 JAPAN'S BEST-DESIGNED CAFÉS
Introduction
Holding the architecture back
The architects felt that by keeping the architecture as quiet as possible and simply making a vessel for the place, they could tie it strongly to the natural surroundings.
On an irregular trapezoid site 14 m wide and 3.5–7.6 m deep, they raised concrete walls at either end and spanned steel between them like a bridge, flying 13 m to leave the ground floor free of columns.
01 · View
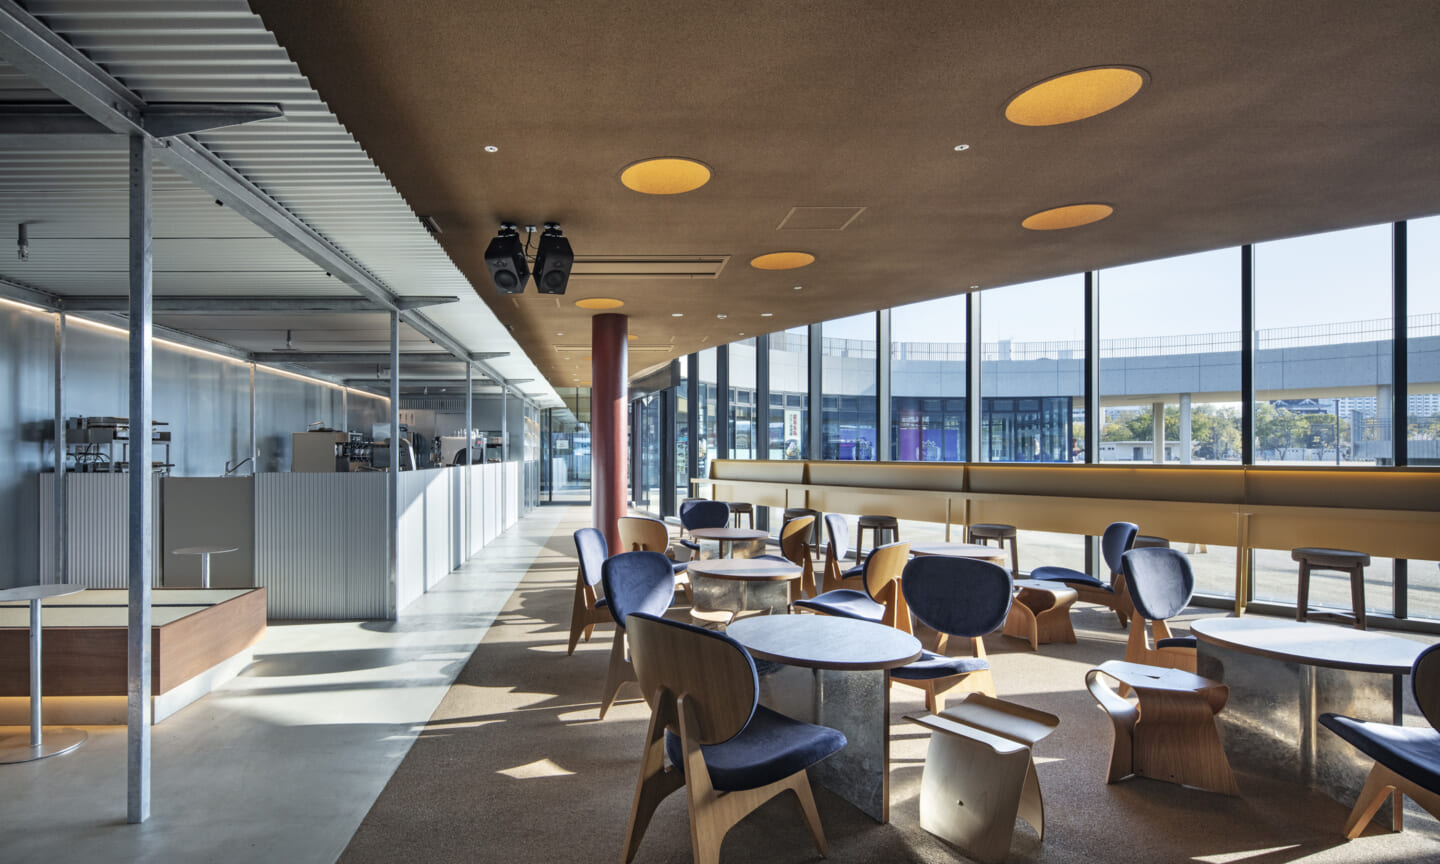
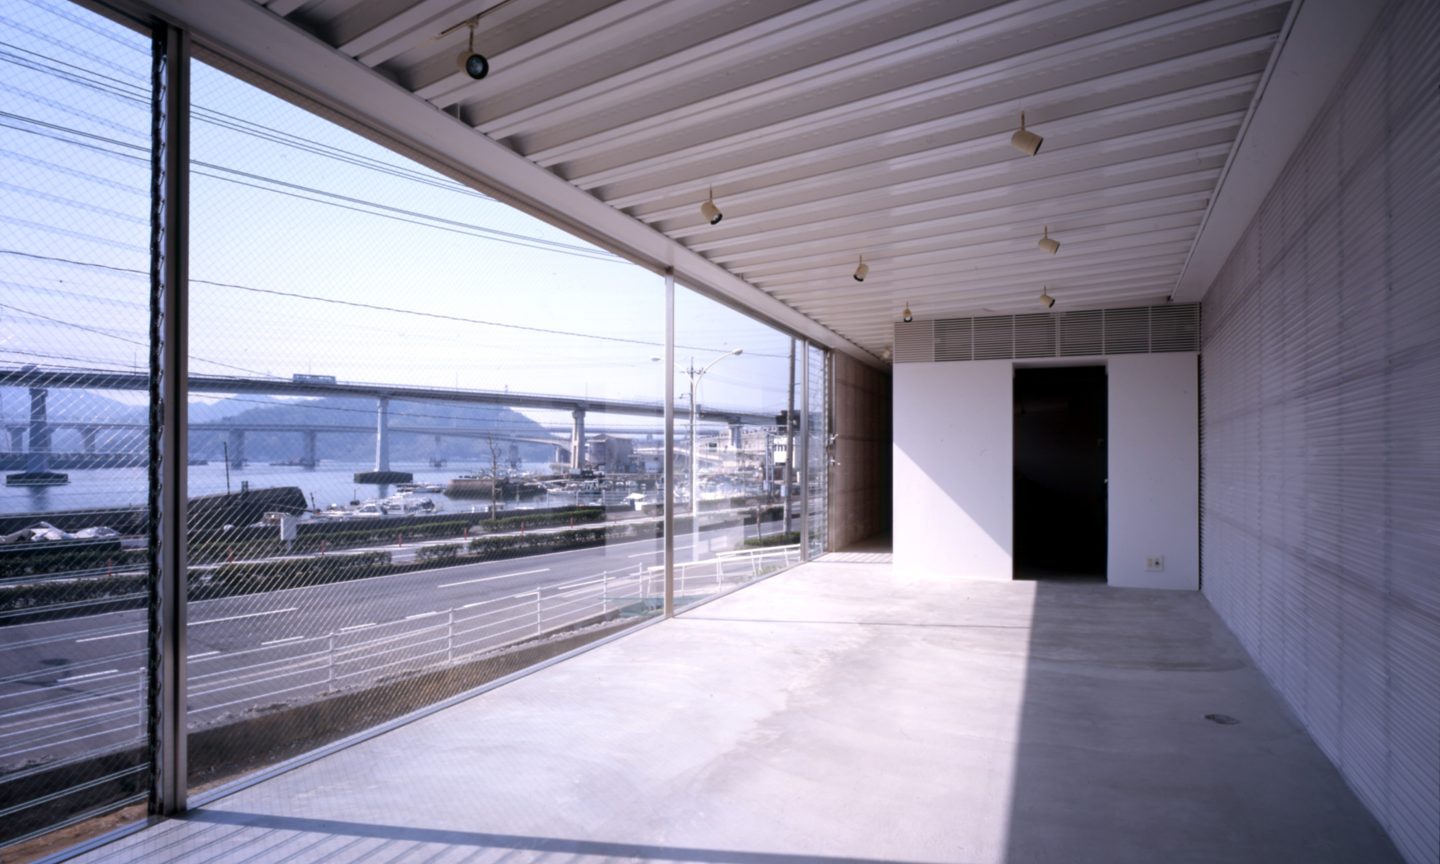
A glass room facing river and bridge
The river and bridge spread out beyond the glass.
02 · Top floor
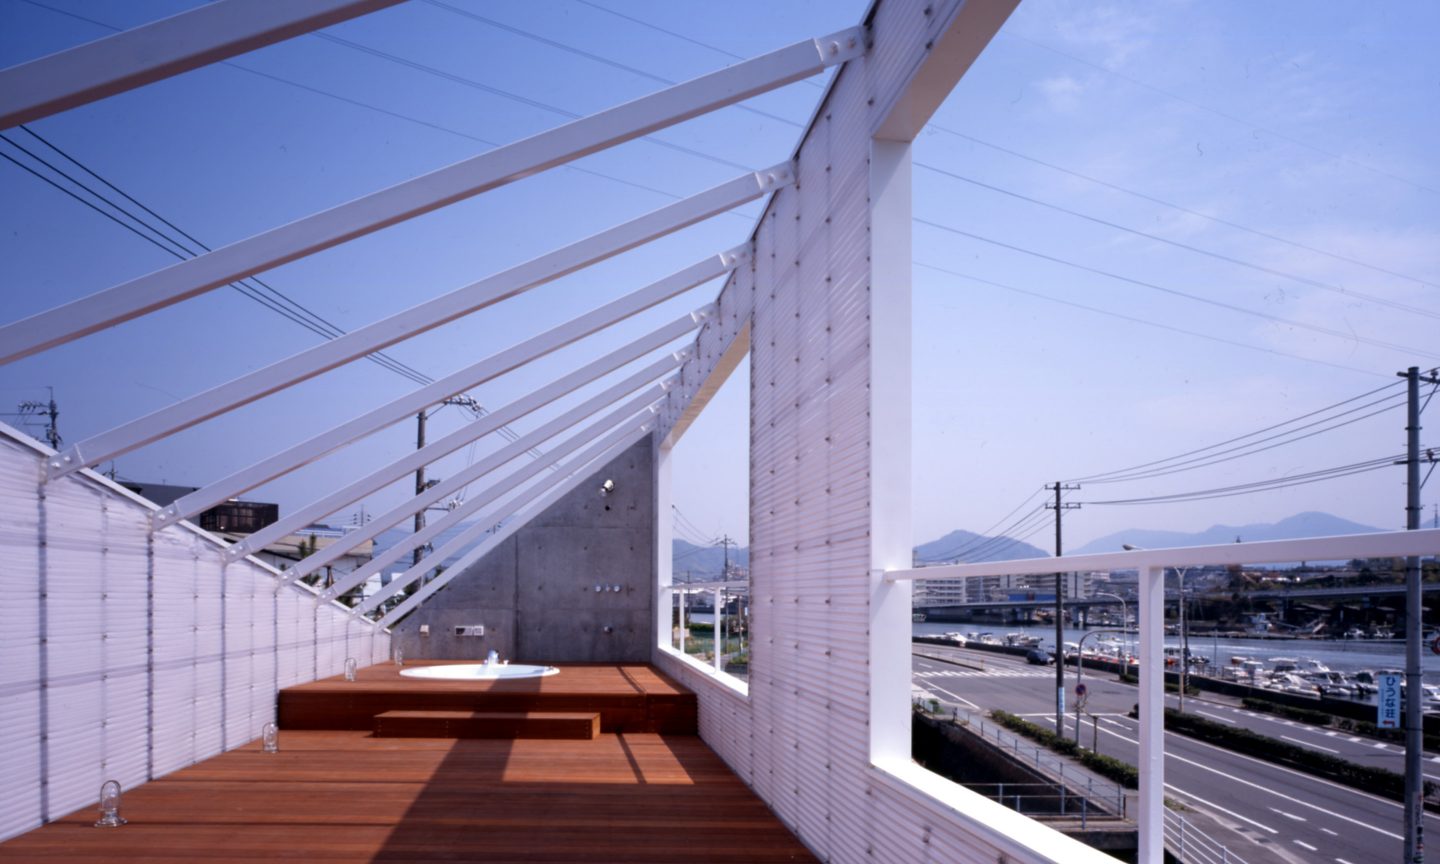
The road-setback shape, as it is
The top floor's frame follows the shape set by the road setback rules.
It is ready for sunshades to be added later.
03 · Outer wall
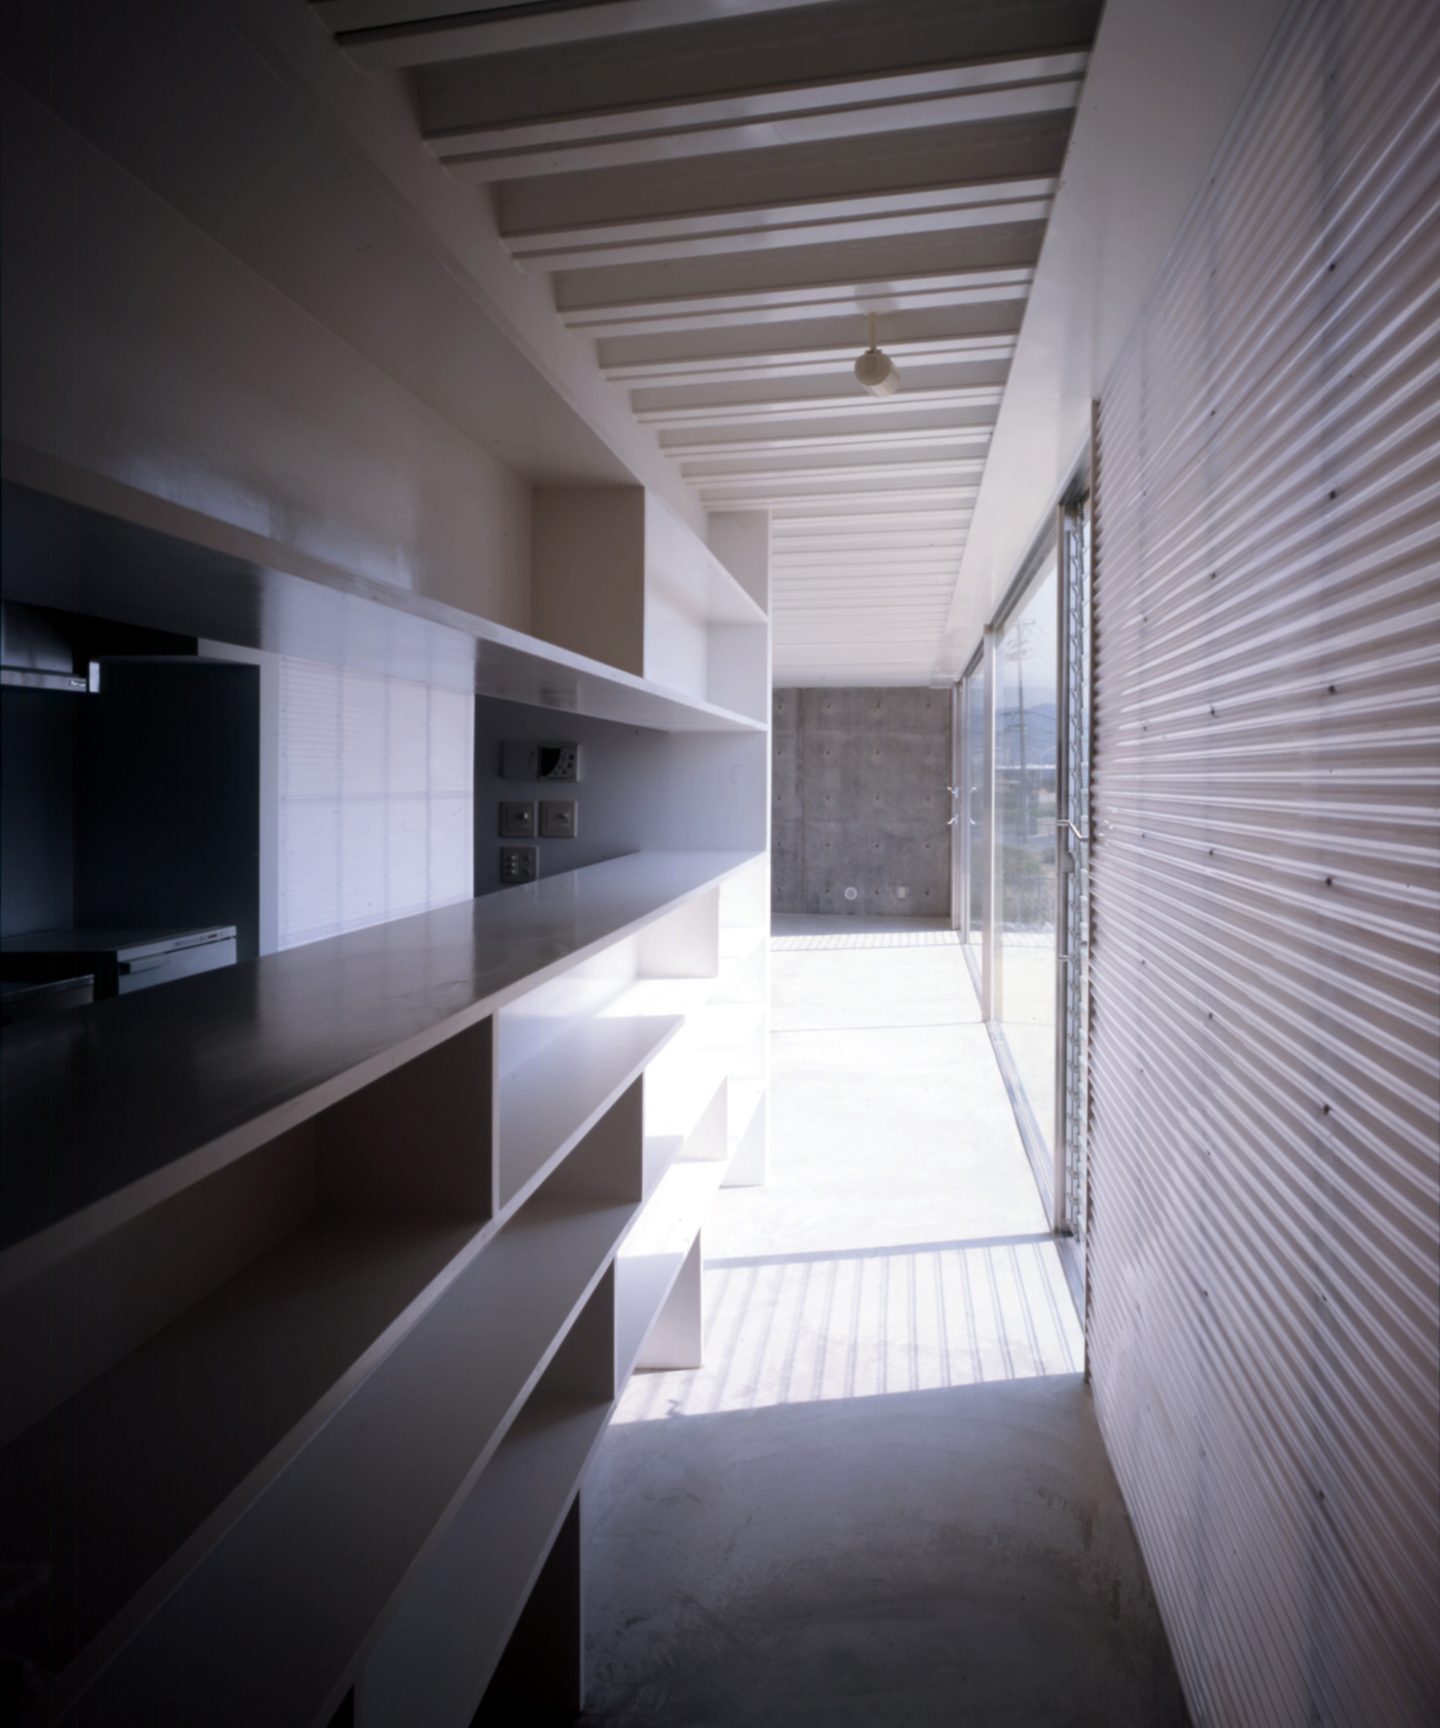
A wall of light-passing corrugated sheet
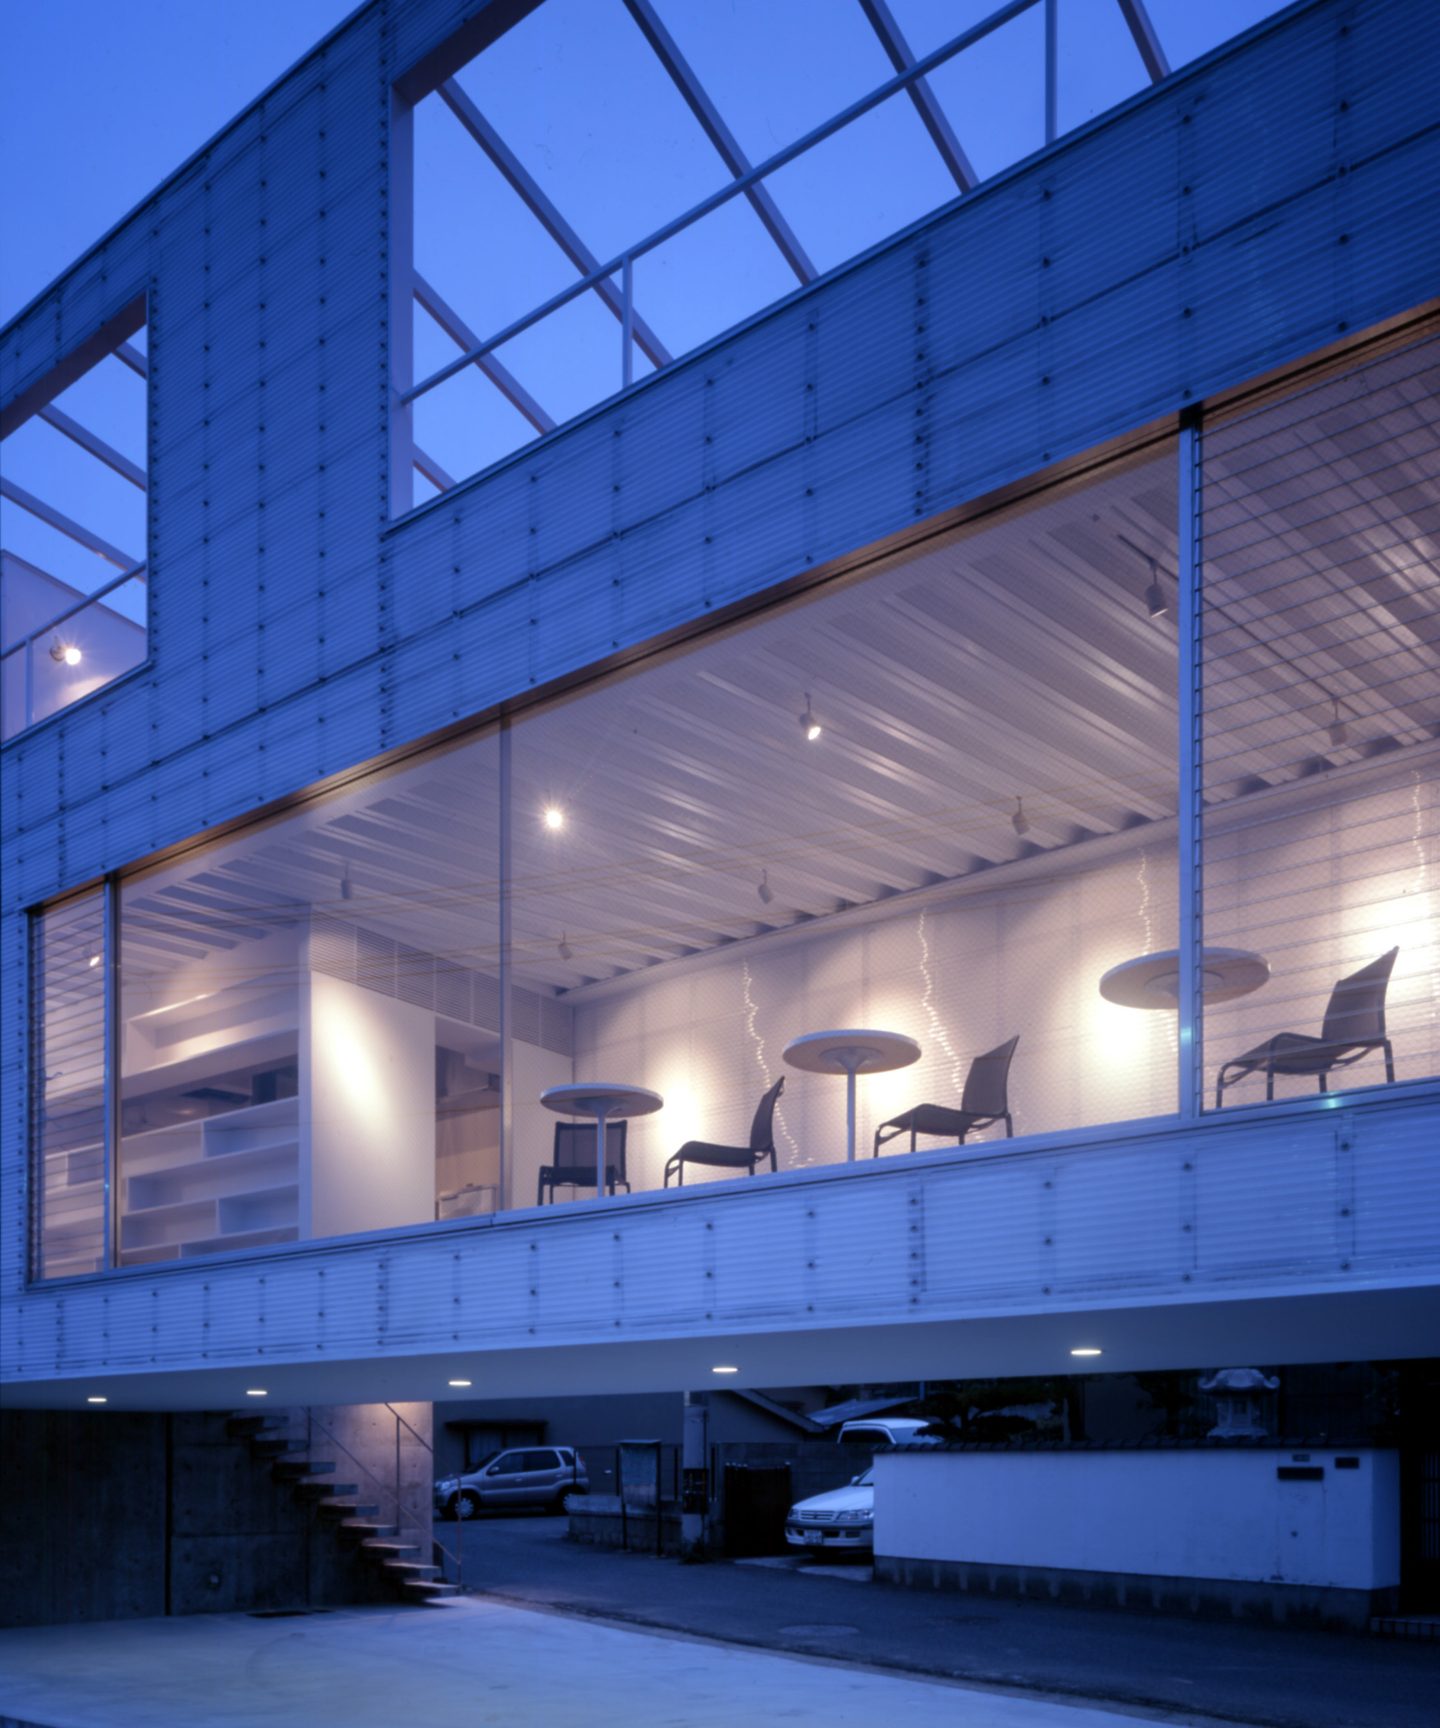
The outer wall is ordinary corrugated polycarbonate, sandwiching an insulation that lets light through.
It solves the conflicting demands of insulation and daylight at once.
04 · Outside
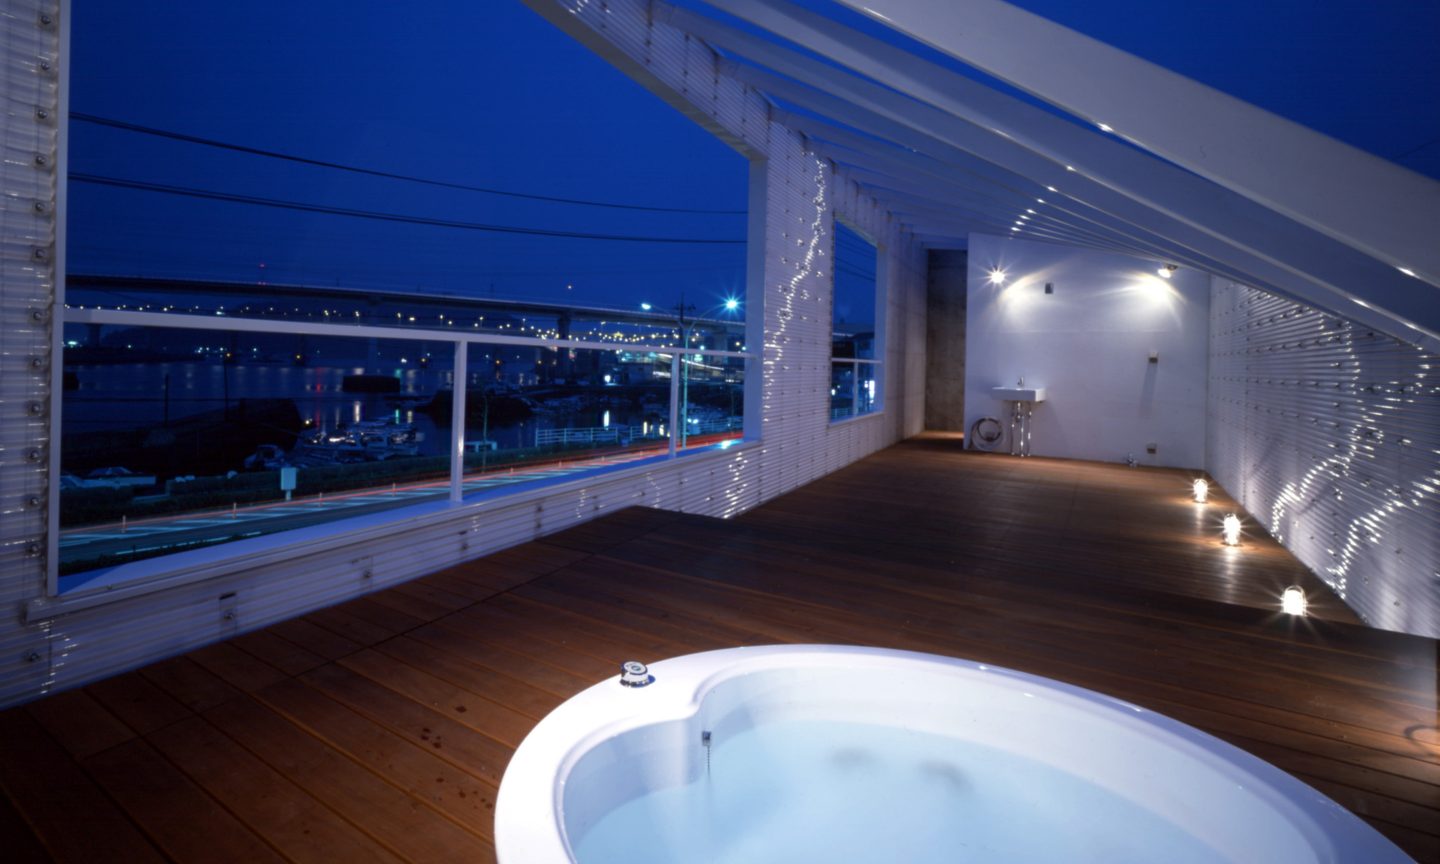
At dusk
At dusk the light of the glass room shows from outside.
What is a span?
The distance between columns or walls.
Y's CAFE spans 13 m with steel between walls at either end of the site, leaving the ground floor column-free.