 JAPAN'S BEST-DESIGNED CAFÉS
Introduction
A mountain hut in the city
The shop is on the ground floor of a building down an alley — hard to spot from the street, small and low-ceilinged.
The architects reframed being hard to find as the “effort” of reaching a mountain hut for a rest on a climb, and the lowness and smallness as an “intimacy” that brings you closer to the owner, planning in sympathy with the existing space.
01 · Large table
A table of yuzuriha wood
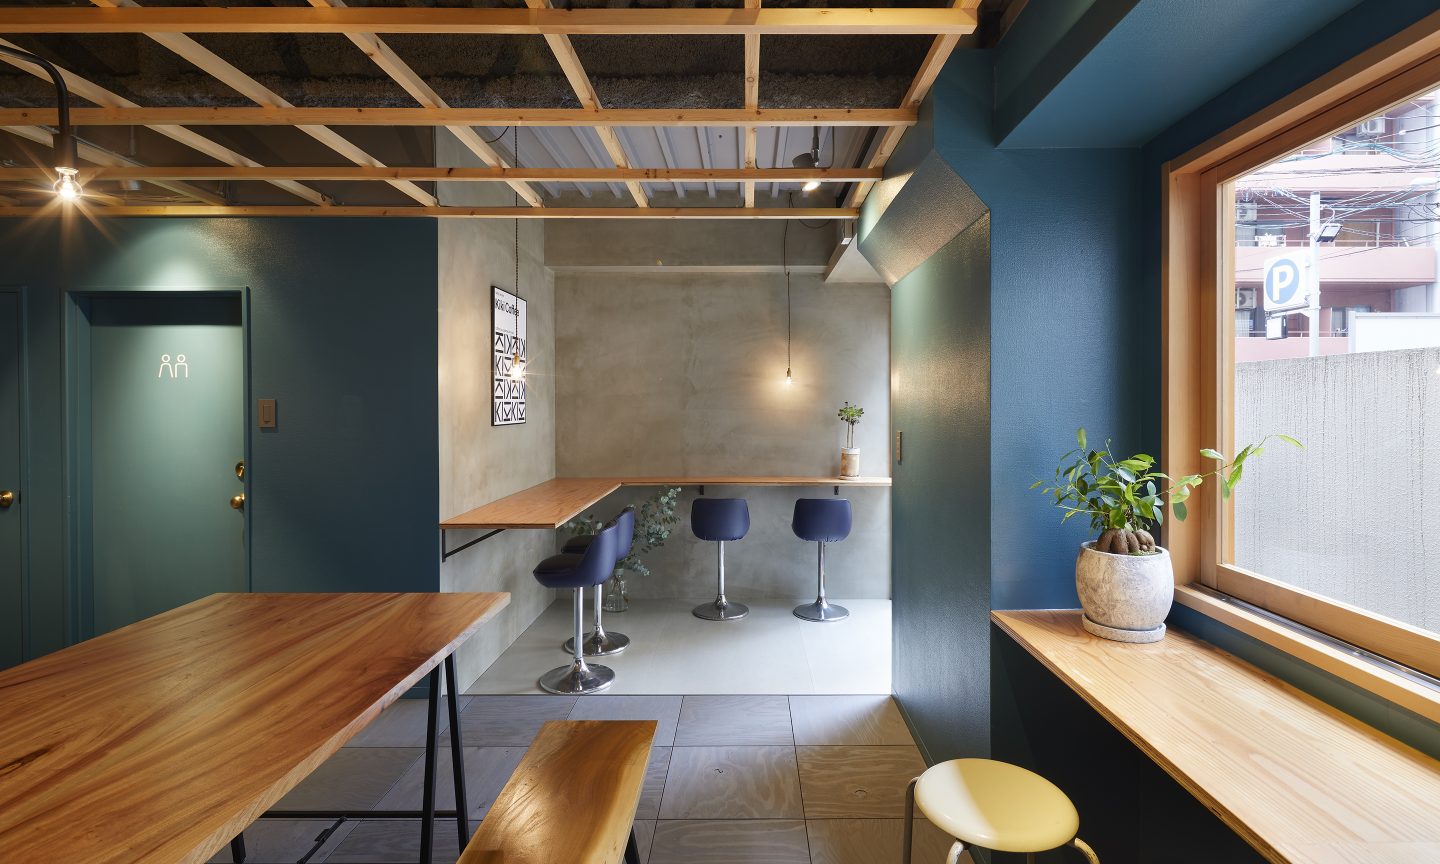
At the centre is a large table of yuzuriha wood that the owner went to Yakushima to choose.
The shop is made of two places: this low, settled spot and an open spot at the entrance.
02 · Ceiling
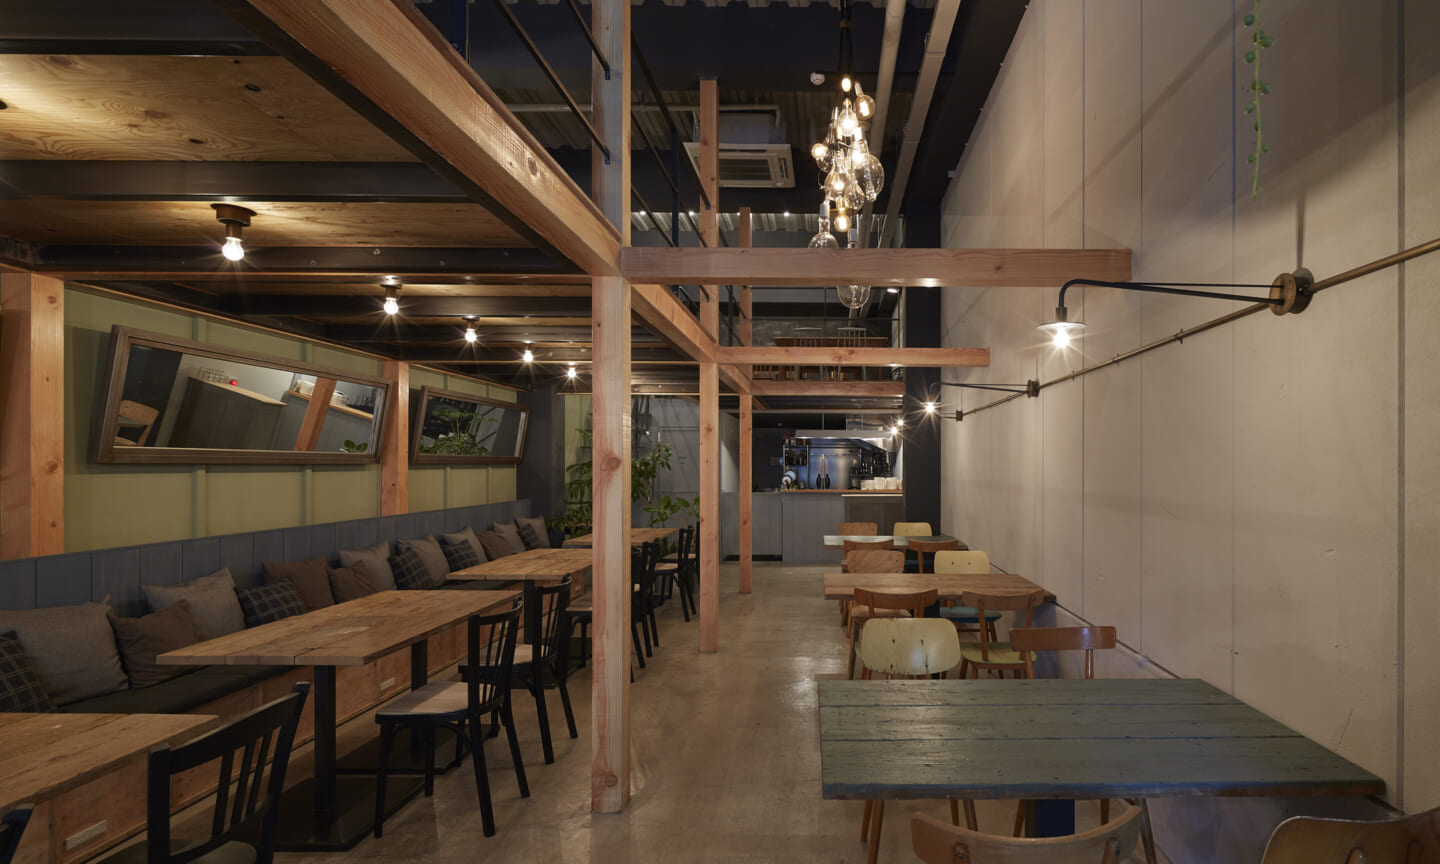
Depth from a timber frame
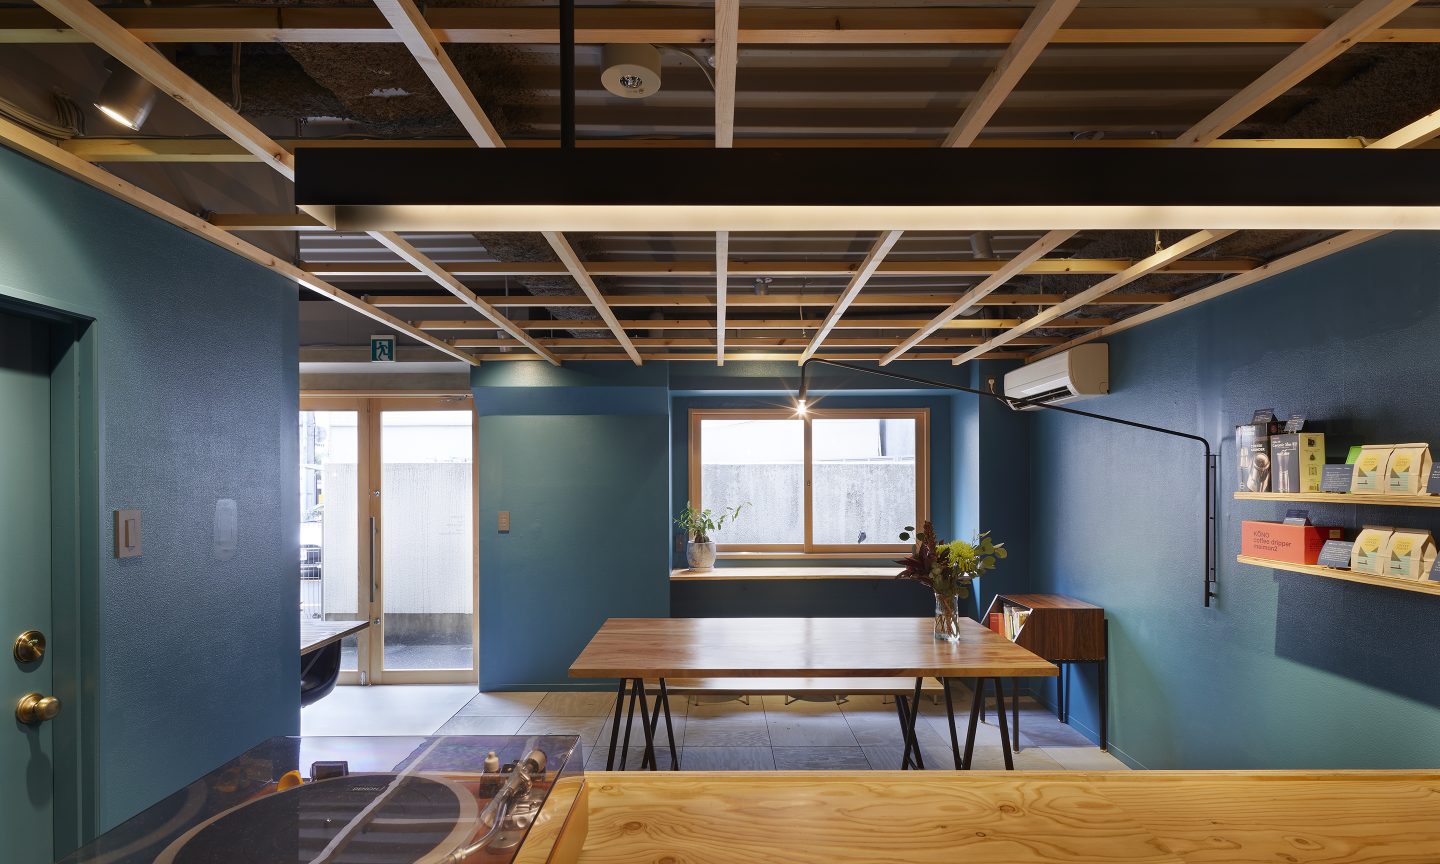
The existing ceiling is exposed, with just a timber framework built beneath it.
The gap between gives the low ceiling depth.
03 · Window
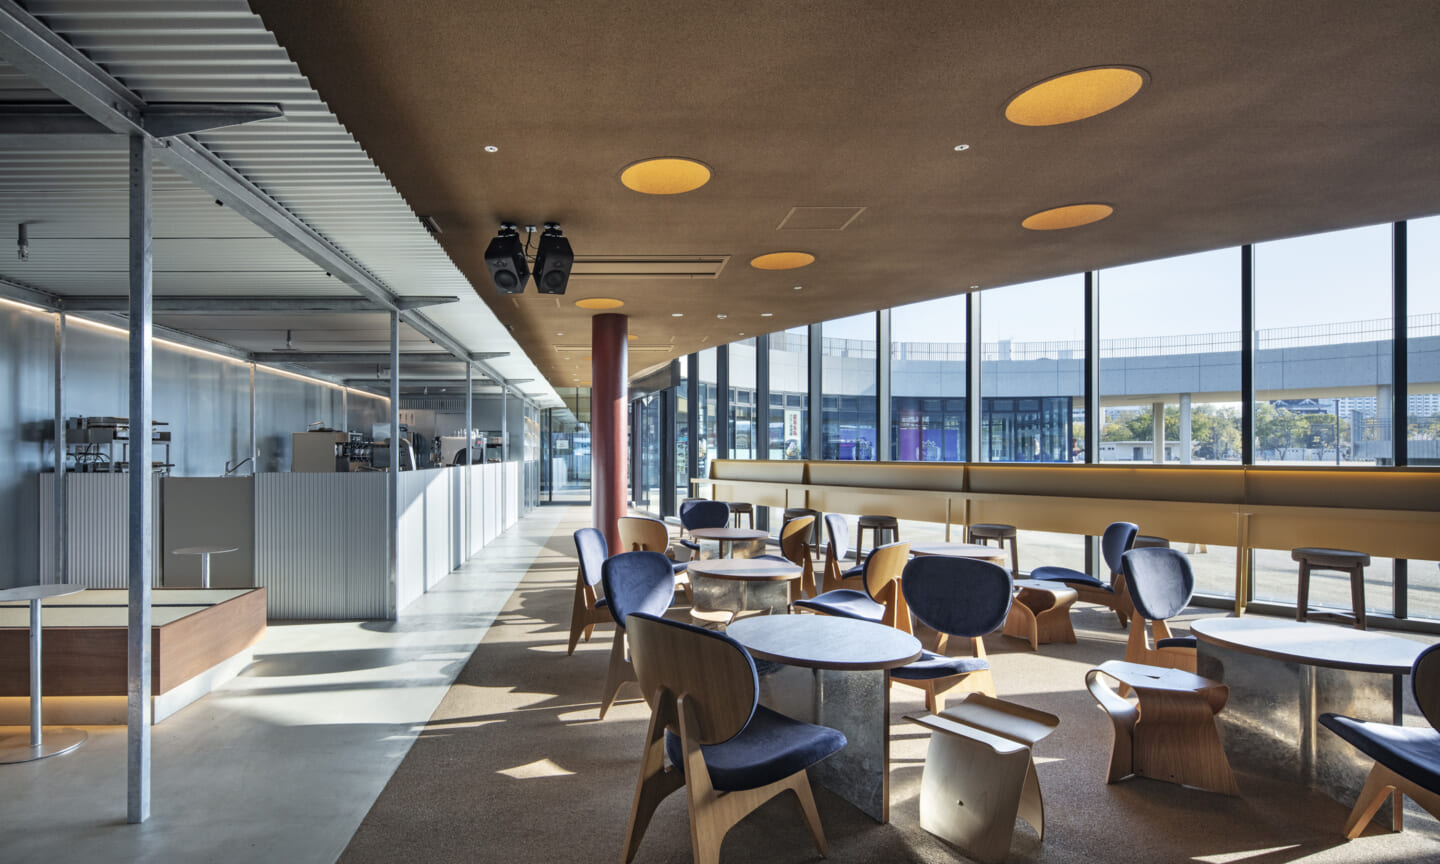
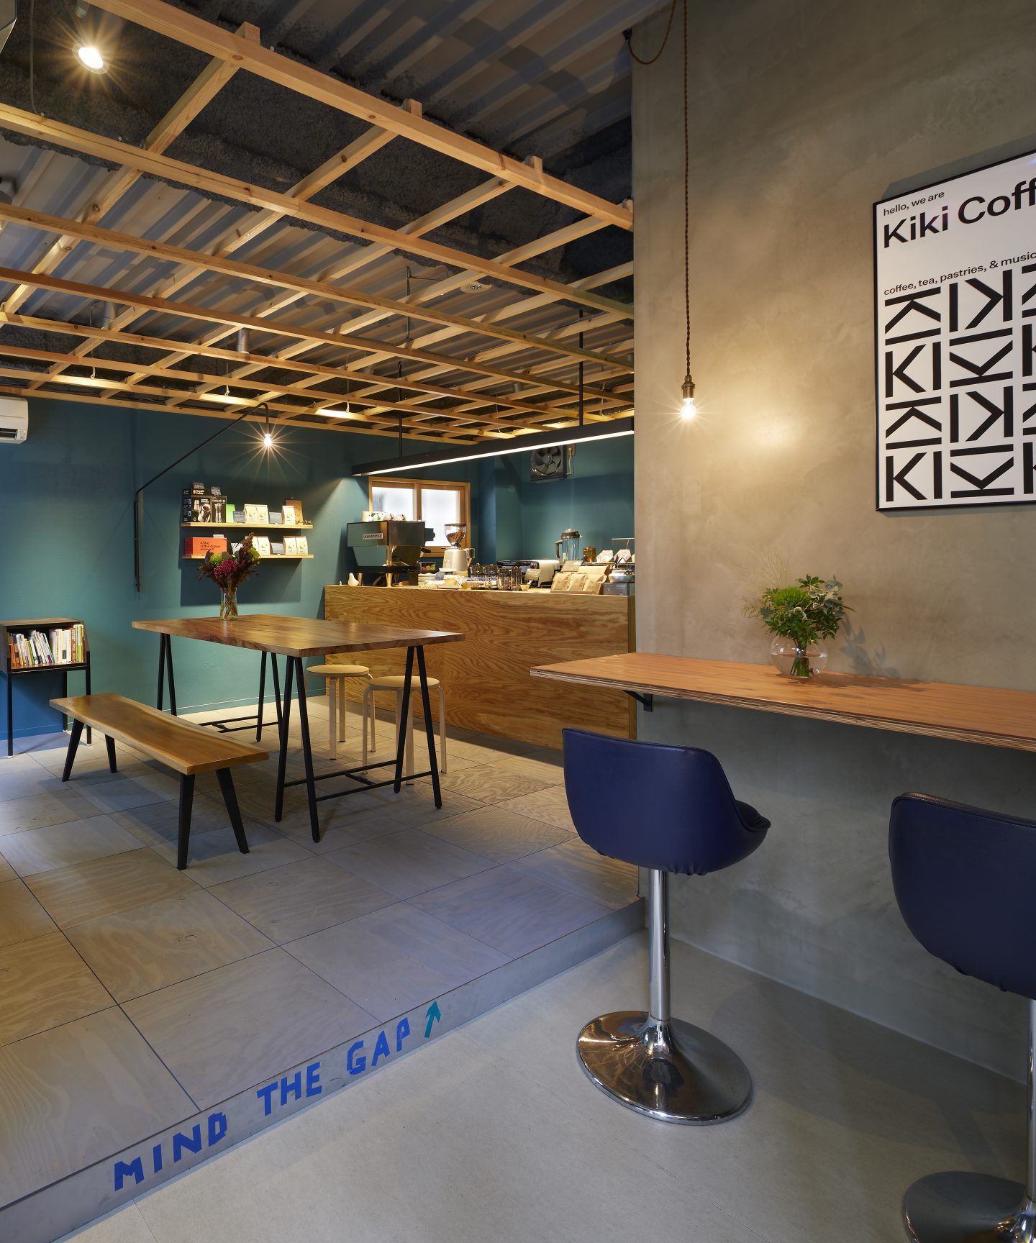
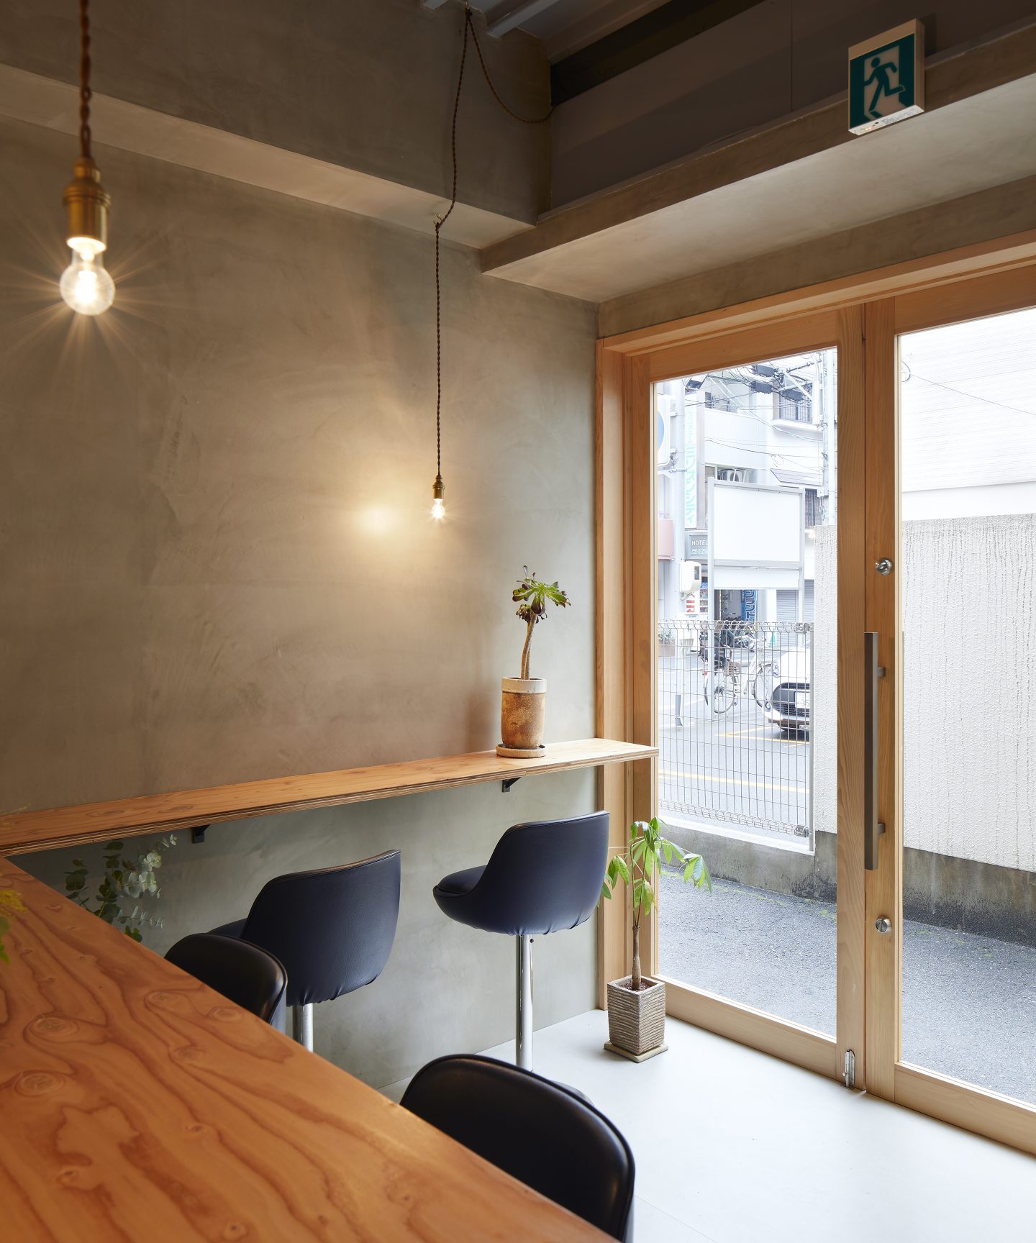
A counter with blue chairs
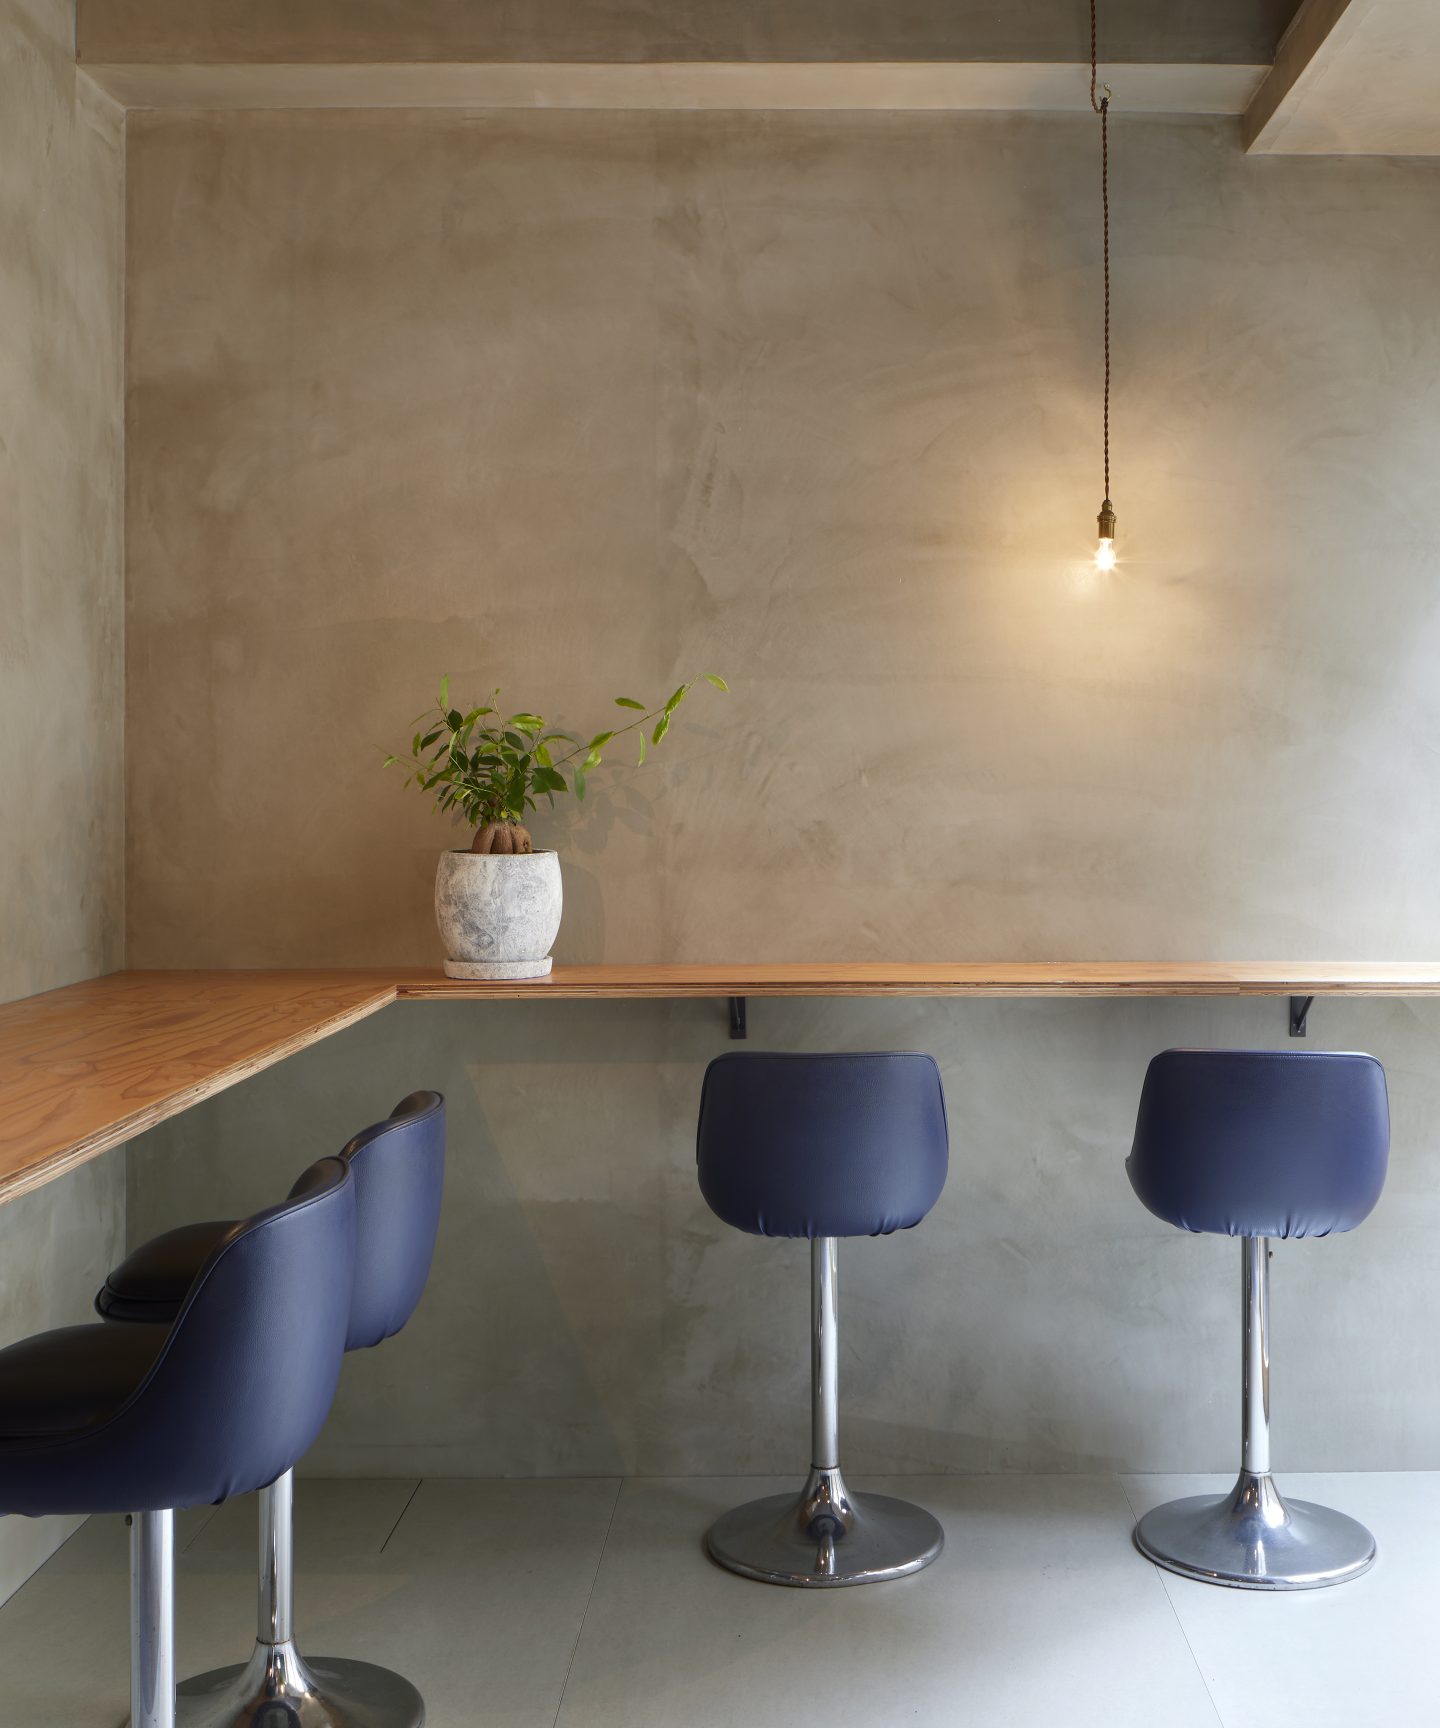
A counter with blue chairs lines the window.
04 · Entrance
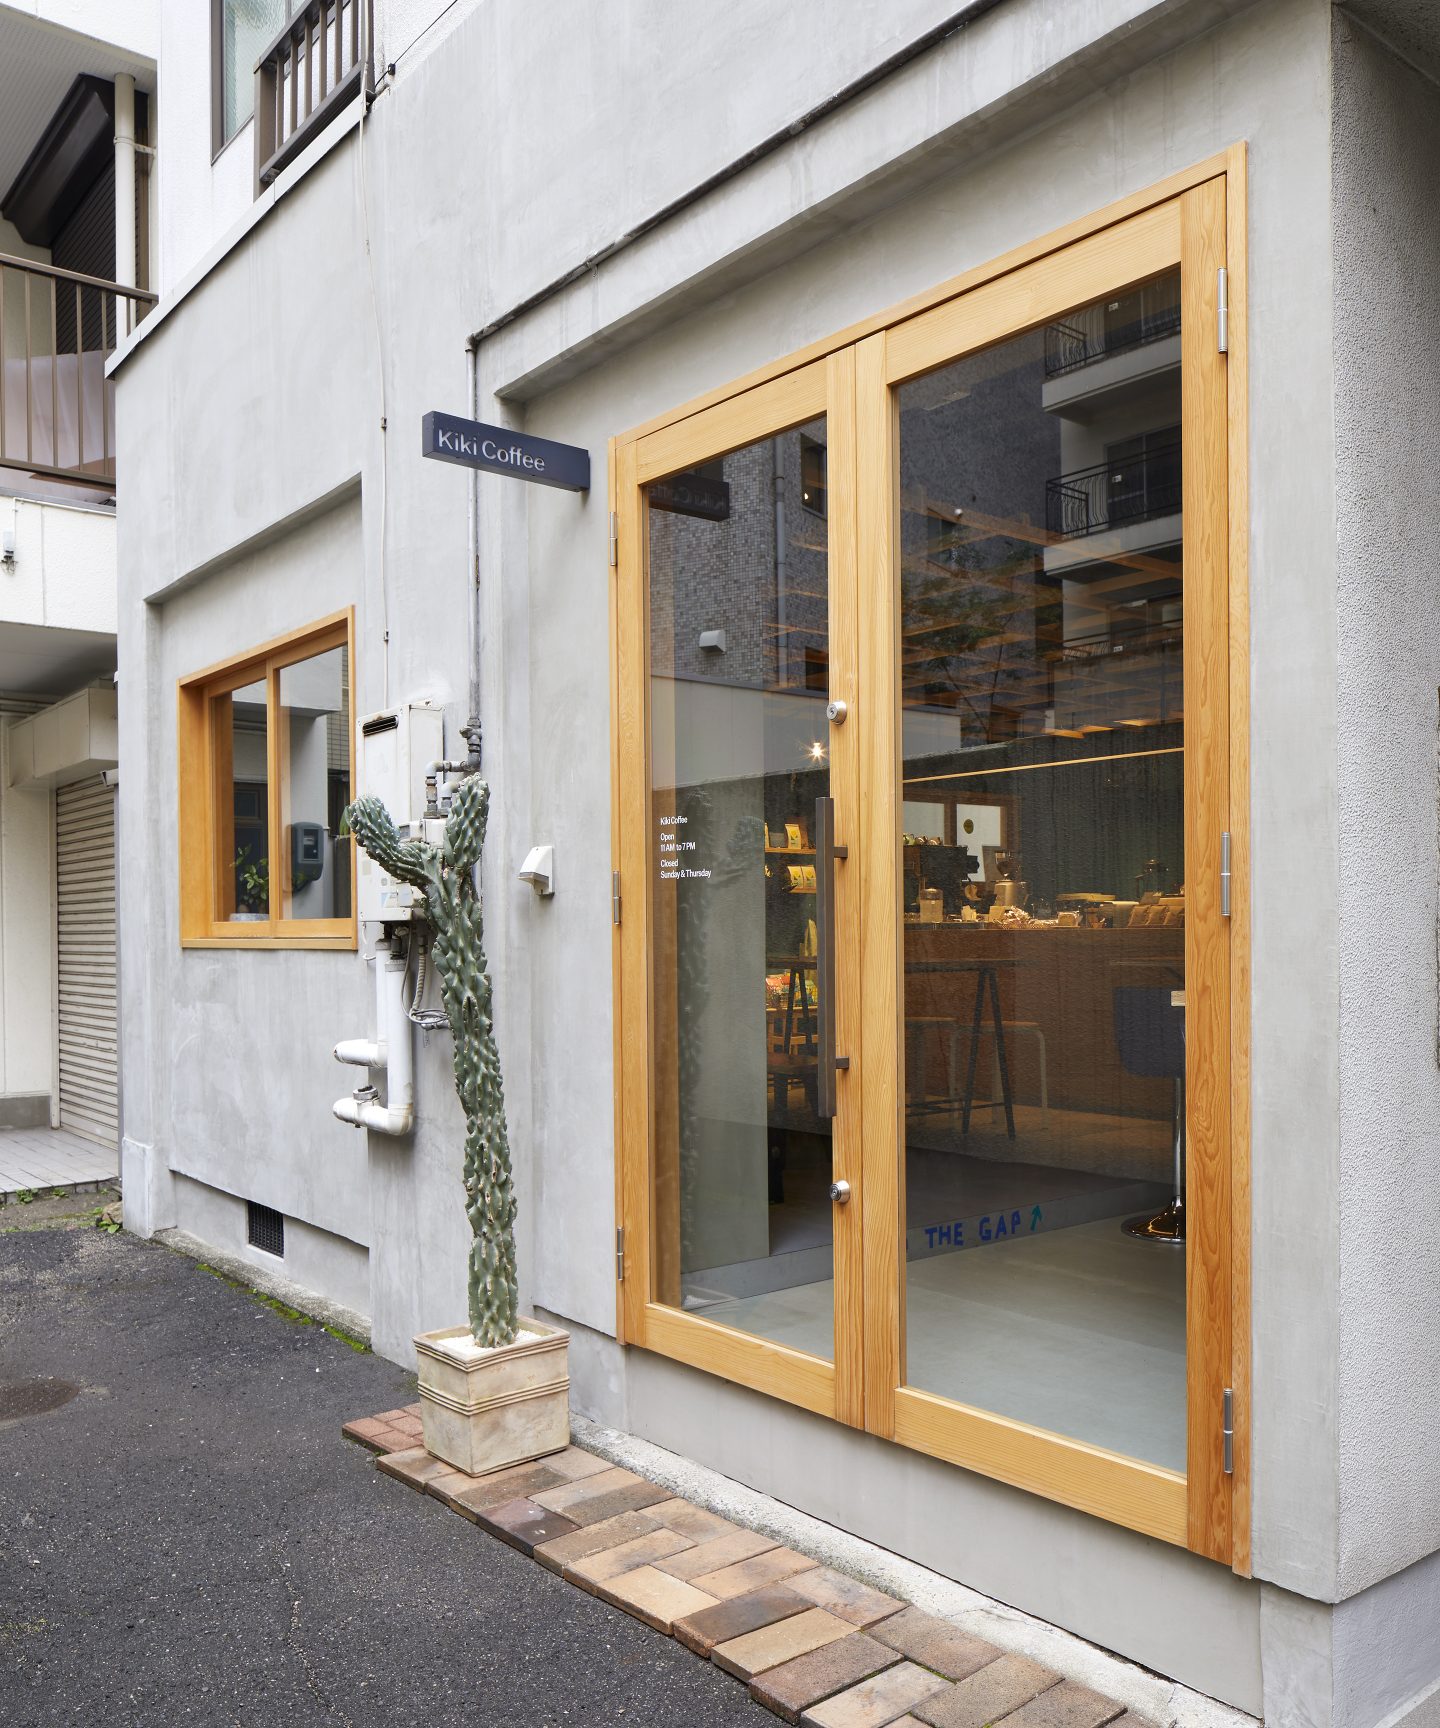
An entrance on the alley
The entrance is a timber-framed glass door onto the alley.
What is arawashi?
A finish that leaves ceilings or beams exposed rather than covering them with boards.
KIKI COFFE exposes its existing ceiling and builds a timber framework beneath it to give depth.