 JAPAN'S BEST-DESIGNED CAFÉS
Introduction
Peeling back a finished space, just a little
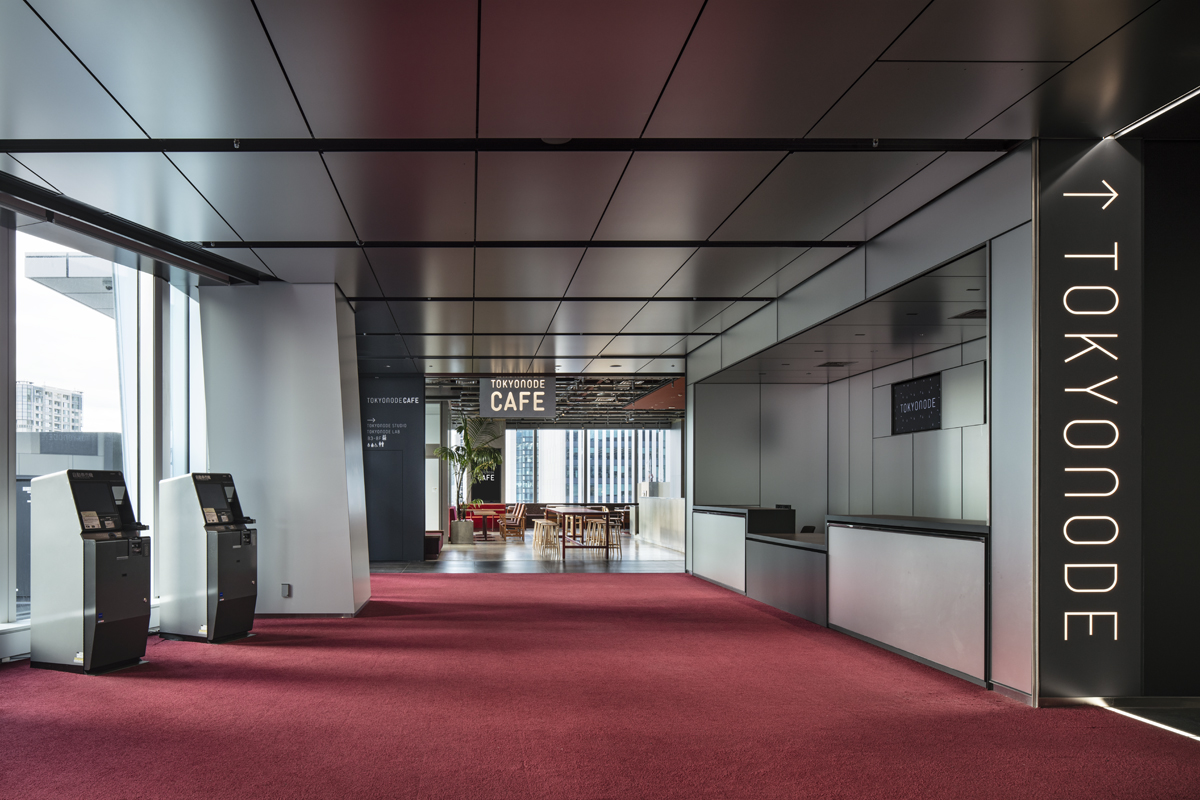
According to the architects, the 8th floor is TOKYO NODE's “entrance”, welcoming people on a red carpet. The café in one corner was made to be a cosy hideaway in a corner of the skyscraper.
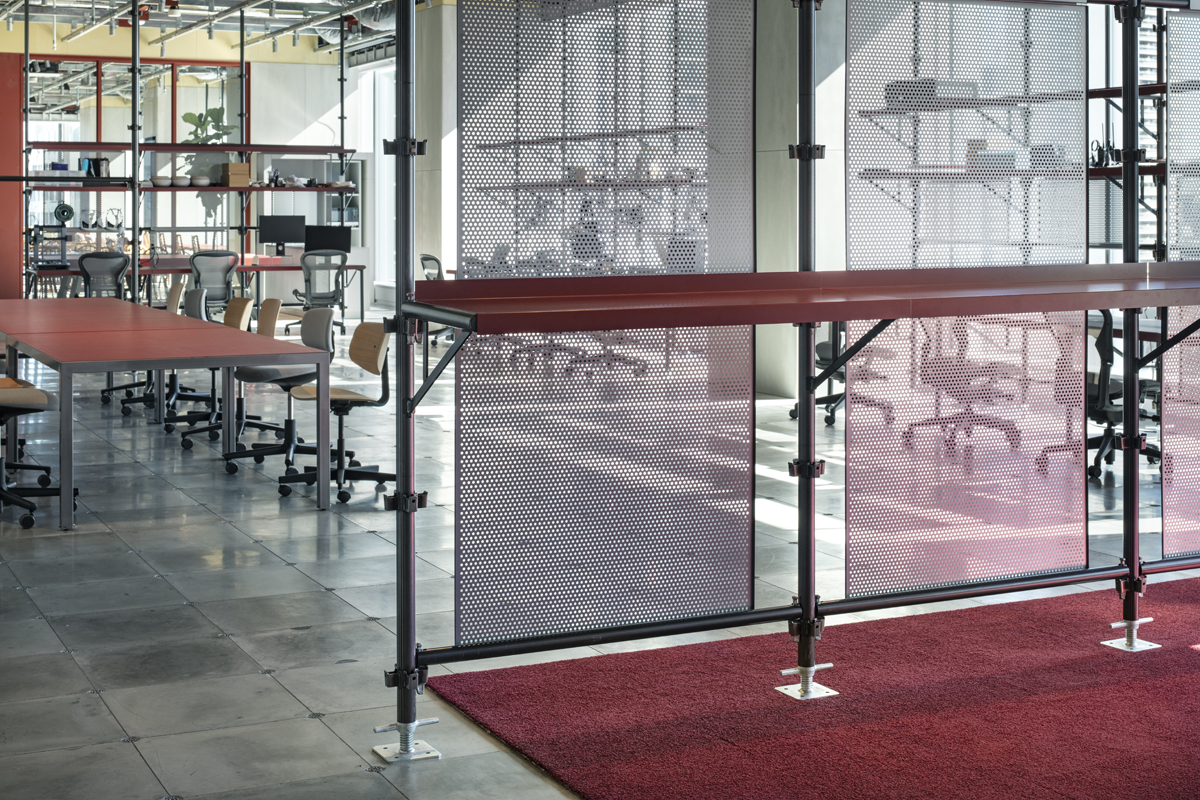
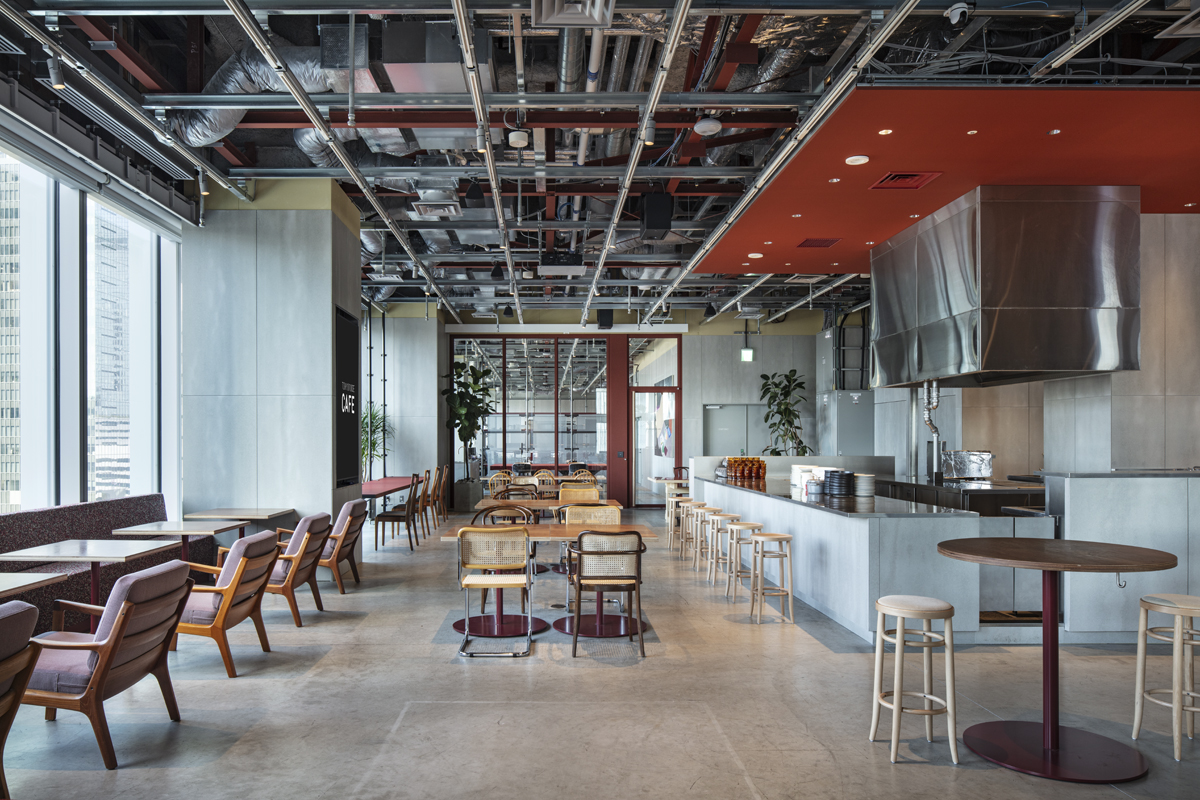
The method was “peeling”: parts of the red carpet and ceiling were stripped away to expose concrete, raised access floor and substrates. Contrasting with the building's taut perfection, this creates a relaxed air.
01 · Entrance
The gateway to TOKYO NODE
The café's floor was designed as the entrance to TOKYO NODE. The tower itself was designed by Shohei Shigematsu / OMA New York.
The café has a lab that supports TOKYO NODE's activities.
02 · Seating
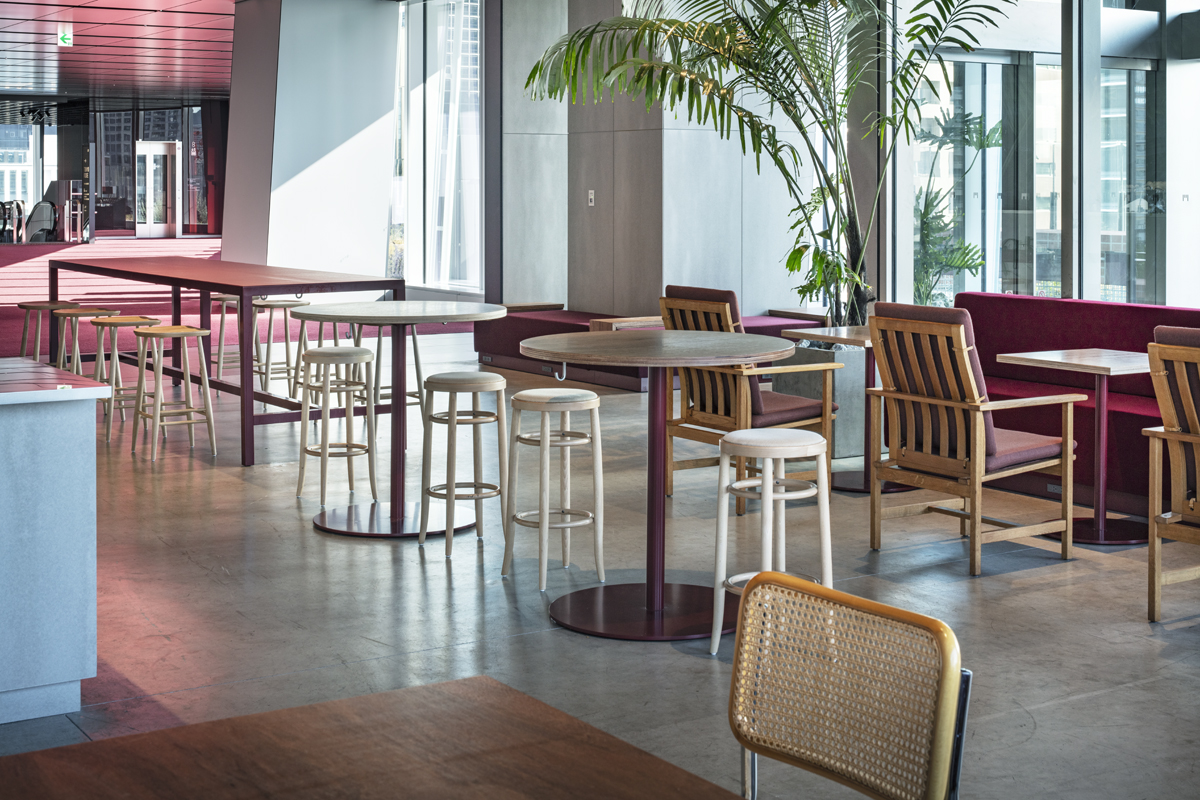
Peeled floor and ceiling
The red carpet and ceiling were stripped to expose concrete, raised access floor and substrates.
The red of the peeled carpet is carried into the interior and furniture.
03 · Furniture
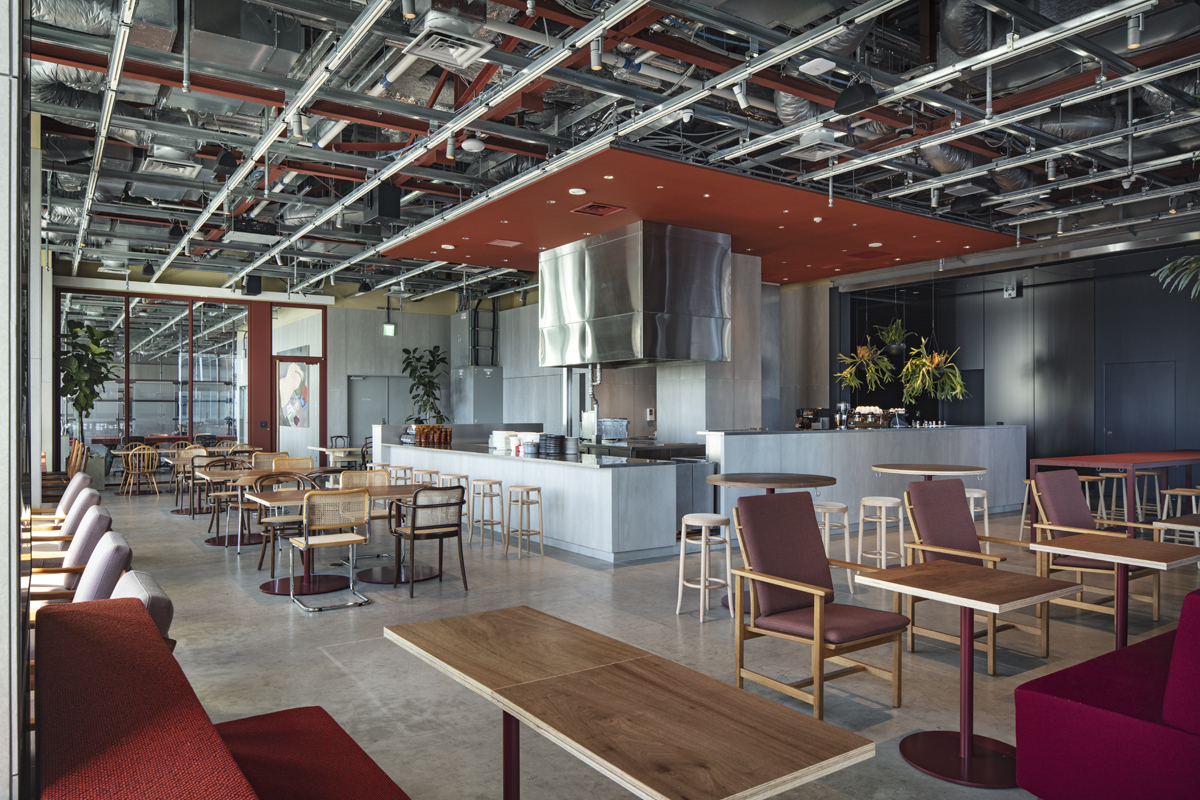
Mismatched chairs and varied density
High above the ground, lingering was put ahead of packing in seats.
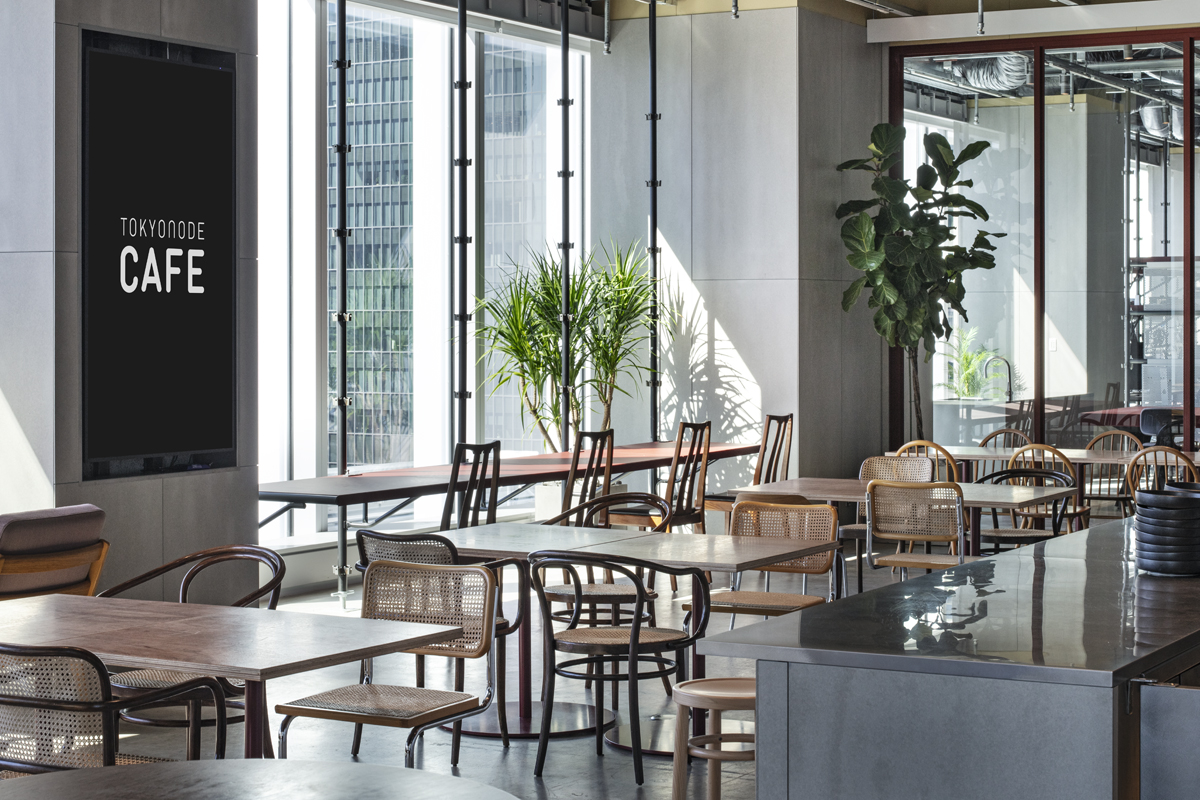
Well-used chairs of different shapes were gathered, with varied seat density and table sizes. Warm materials create a relaxed air.
04 · Terrace and view
Seats facing Tokyo Tower
According to the official website, there are 63 seats inside and 34 on the terrace.
As a casual café and bar, it offers views of Tokyo Tower.
What is a raised access floor?
A double floor lifted slightly above the slab so power and data cables can run beneath; normally hidden under carpet.
At TOKYO NODE CAFE, the carpet was peeled back to expose this floor, contrasting with the finished building.


