 JAPAN'S BEST-DESIGNED CAFÉS

Introduction
Seats that change with how long you stay
Schemata Architects divided the room into three zones by “length of stay and behaviour”: near the entrance for short stops, shifting gradually to places for long stays further in.
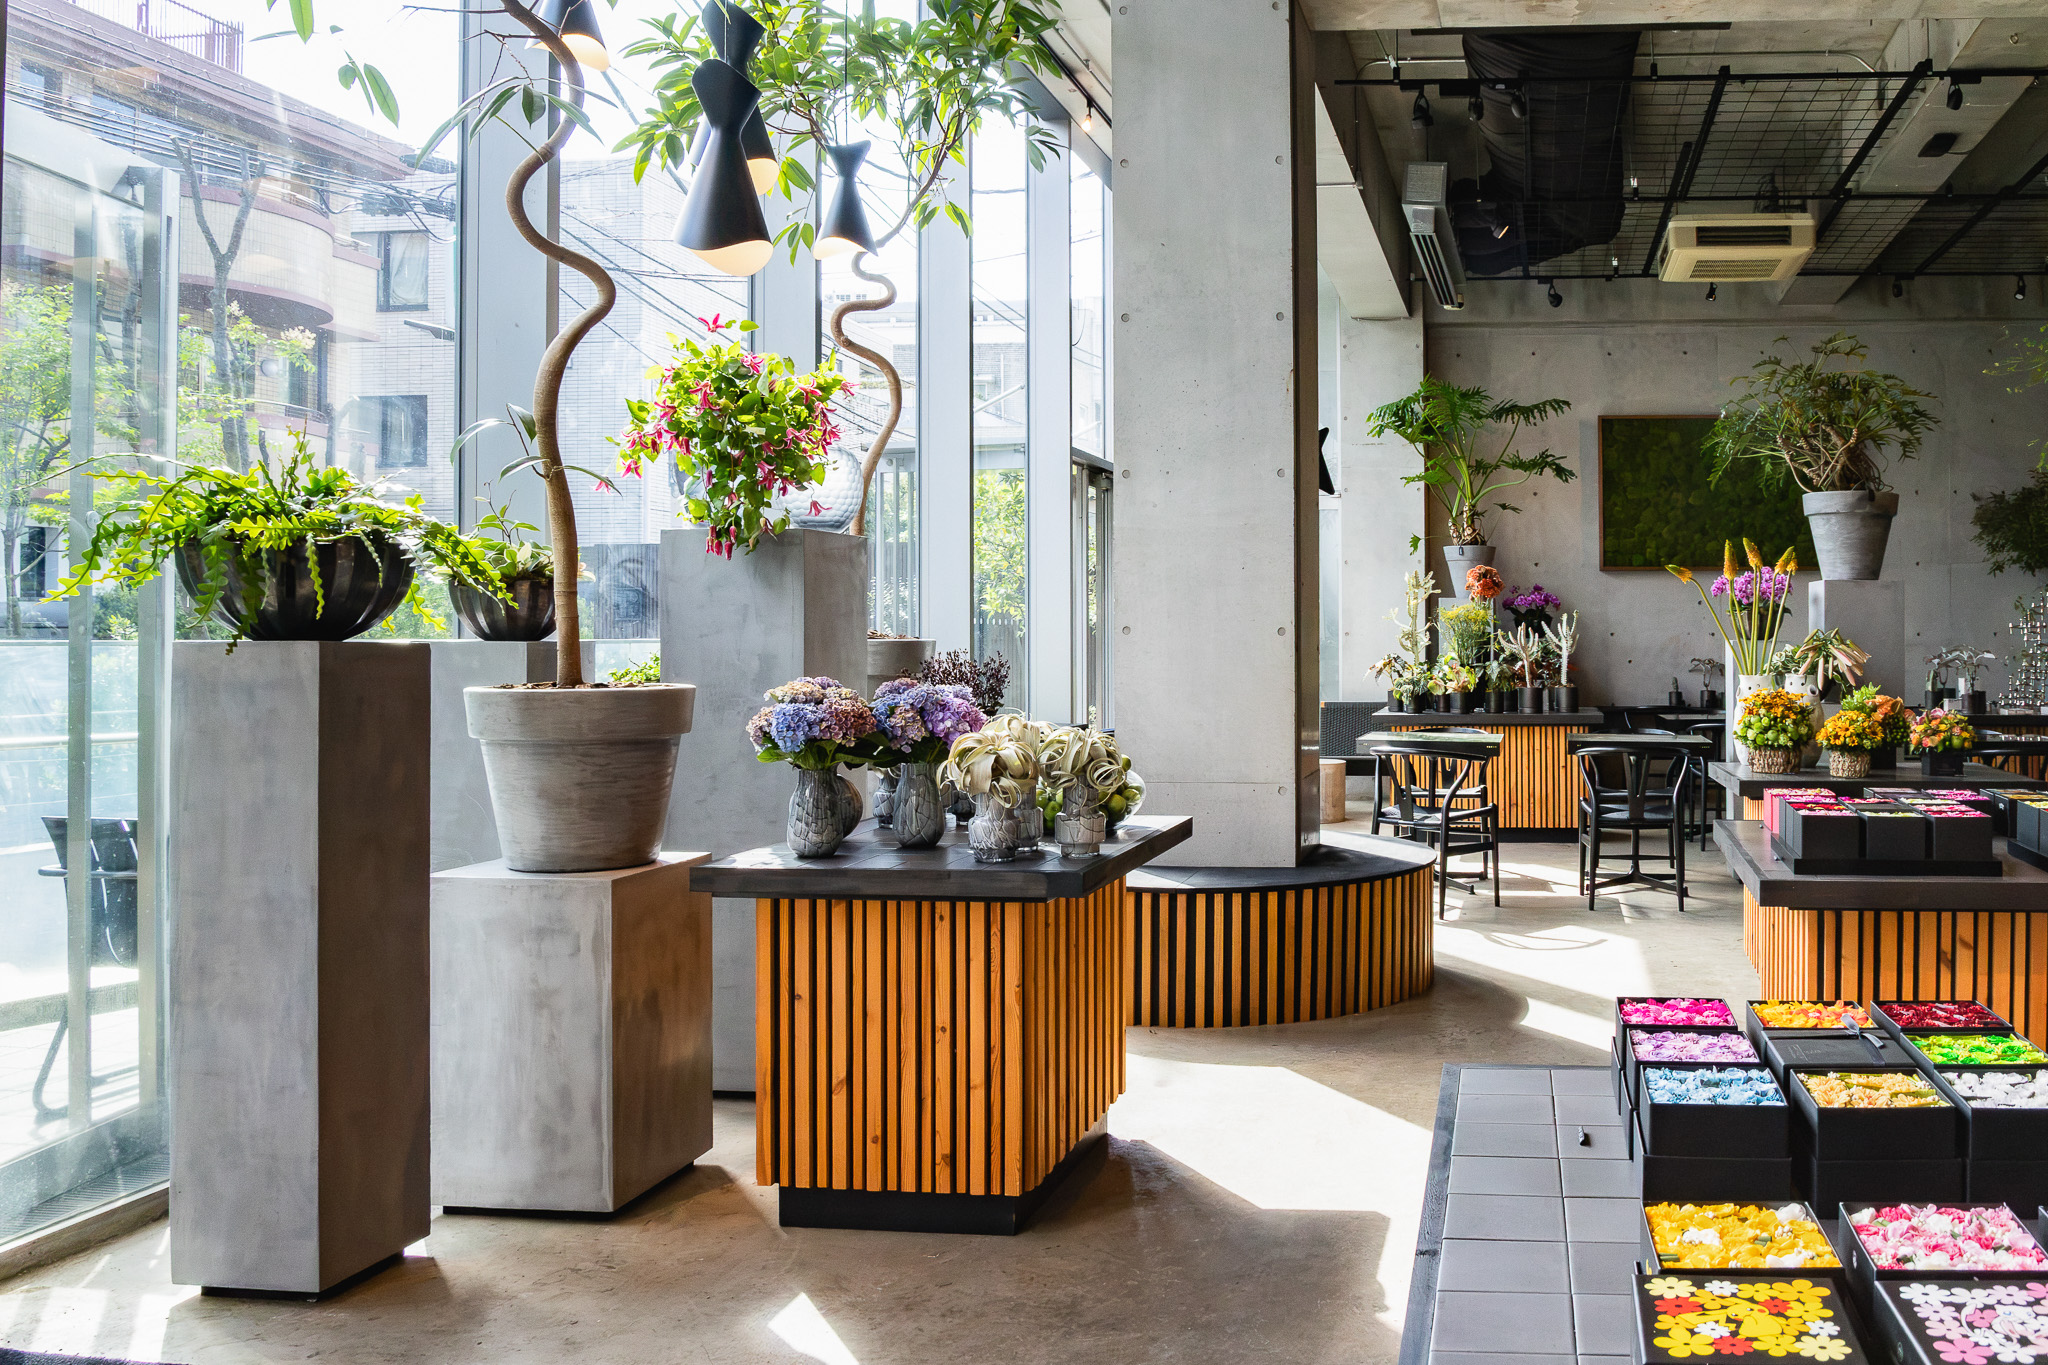
The official website describes a calm space in the heart of busy Aoyama, with natural light and big trees seen through large windows.
01 · Entrance
Starting with places for a quick stop
Near the entrance is a zone for people stopping briefly.
The café is on the 2nd floor of a building among trees in a quiet residential area.

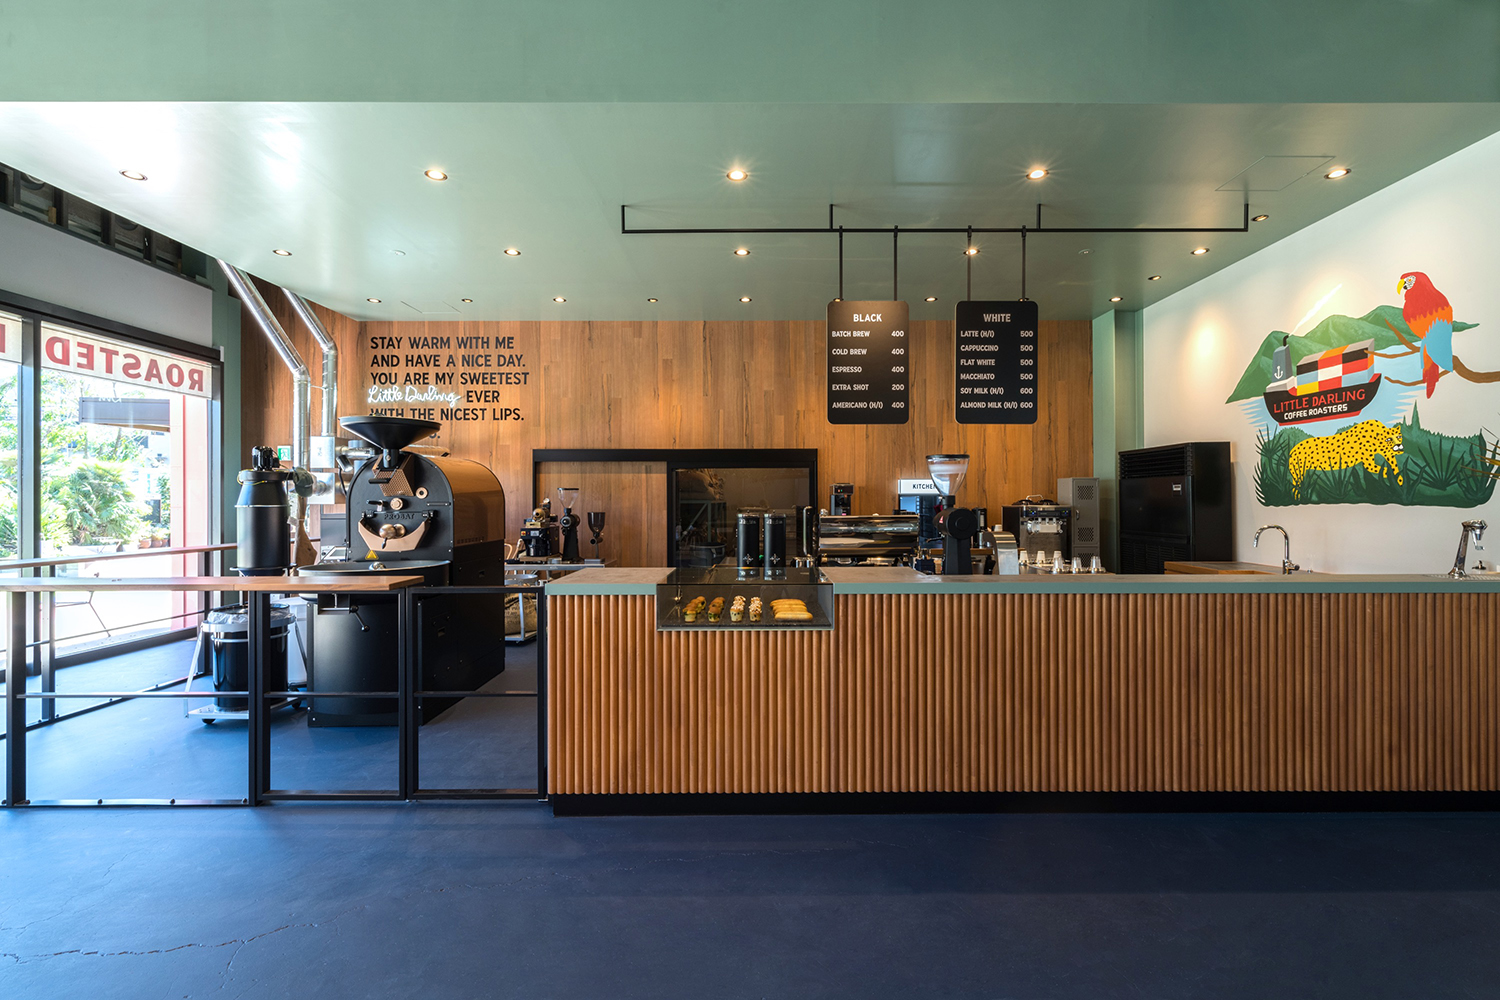
02 · Counter
The further in, the longer you stay
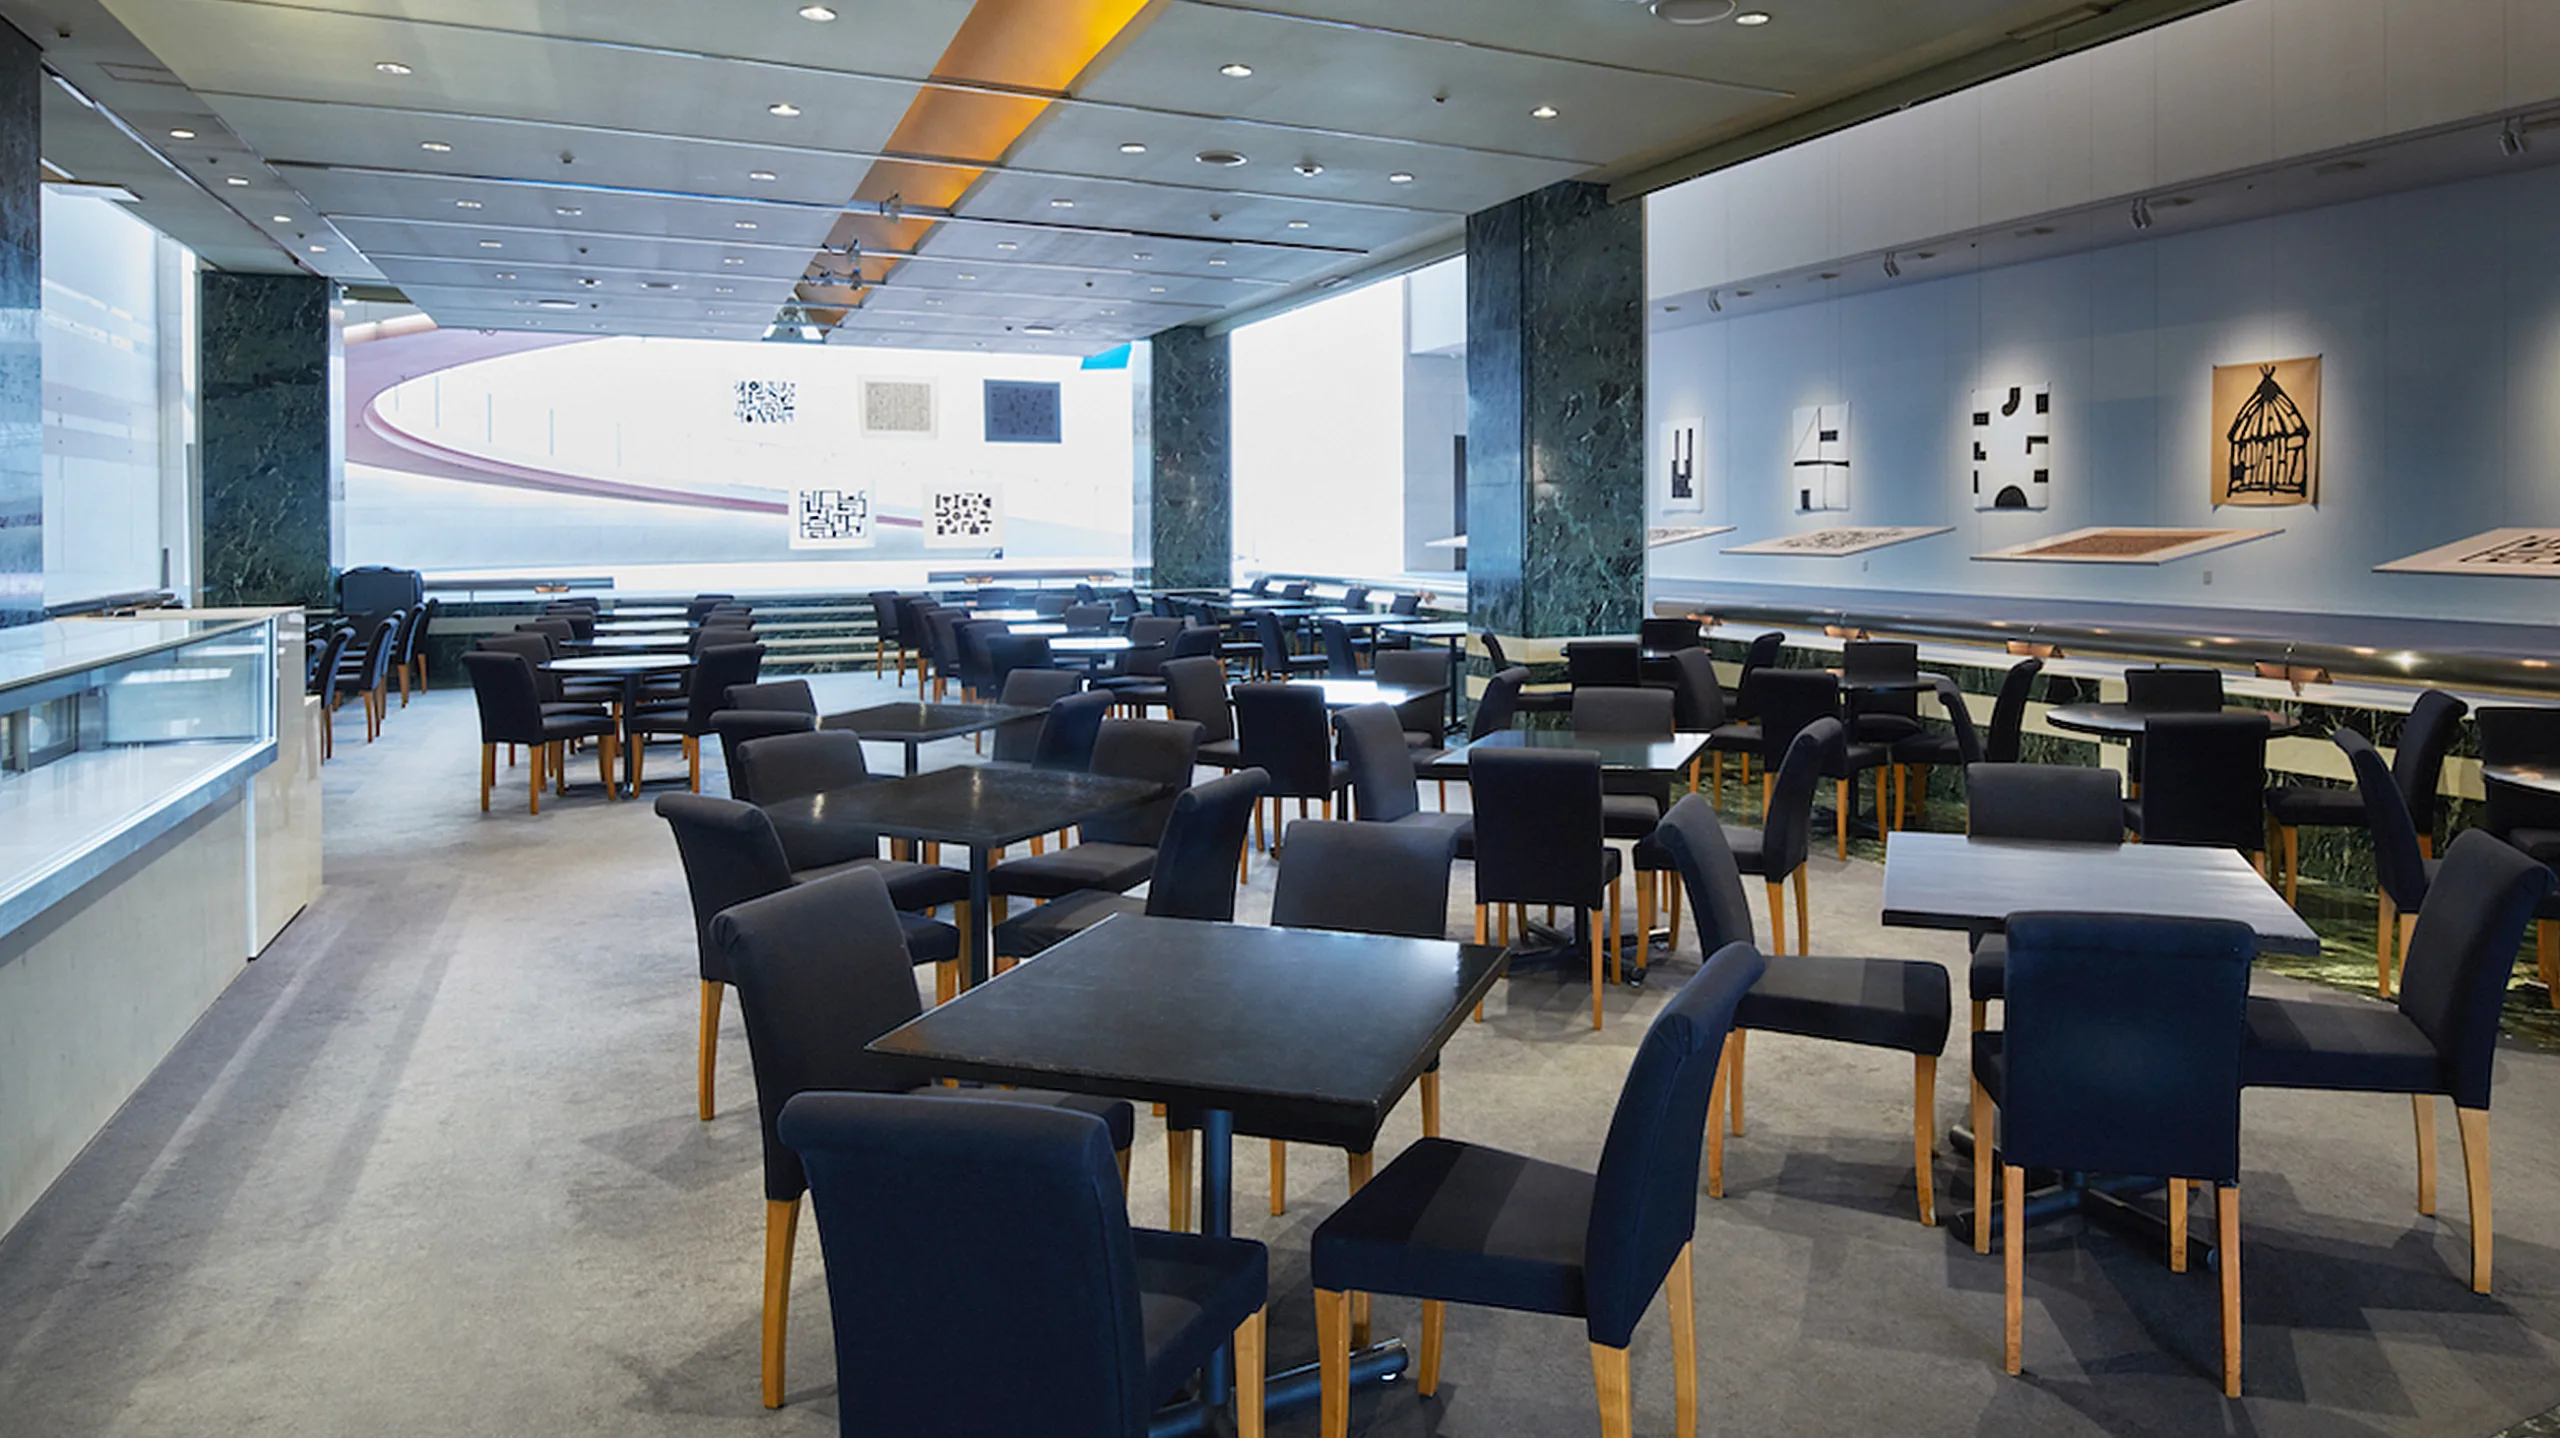
From the entrance inwards, seats are arranged by length of stay.
The architects' page gives 189 m² inside and 46.2 m² of outdoor space.

03 · Seating
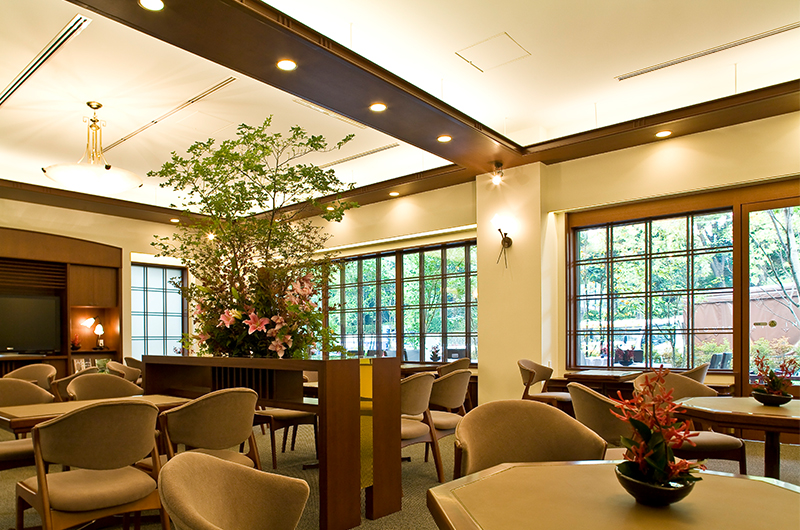
Big trees outside the windows
The furthest zone is for long stays.
Natural light enters through large windows, with the trees visible outside. There are 62 seats.


What is zoning?
Planning a space by dividing it into areas for different uses. Aoyama Cafe has three zones set by length of stay and behaviour.
When the boundaries shift gradually rather than being sharply drawn, one room gains places of different character.