Cafés › Hakodate, Hokkaido › Senshuan Sohonke (Horaicho, Hakodate)

Hakodate, Hokkaido

Senshuan Sohonke (Horaicho, Hakodate) — a Hakodate wagashi shop that turned its warehouse into a brick café

Senshuan Sohonke is a wagashi shop long loved in Horaicho, Hakodate. In a renovation in May 2024, the warehouse used for storage and packing became a café, and the shop and office were remodelled. It was designed by Schemata Architects, led by Jo Nagasaka. Everything below is based on the architect's official project page.

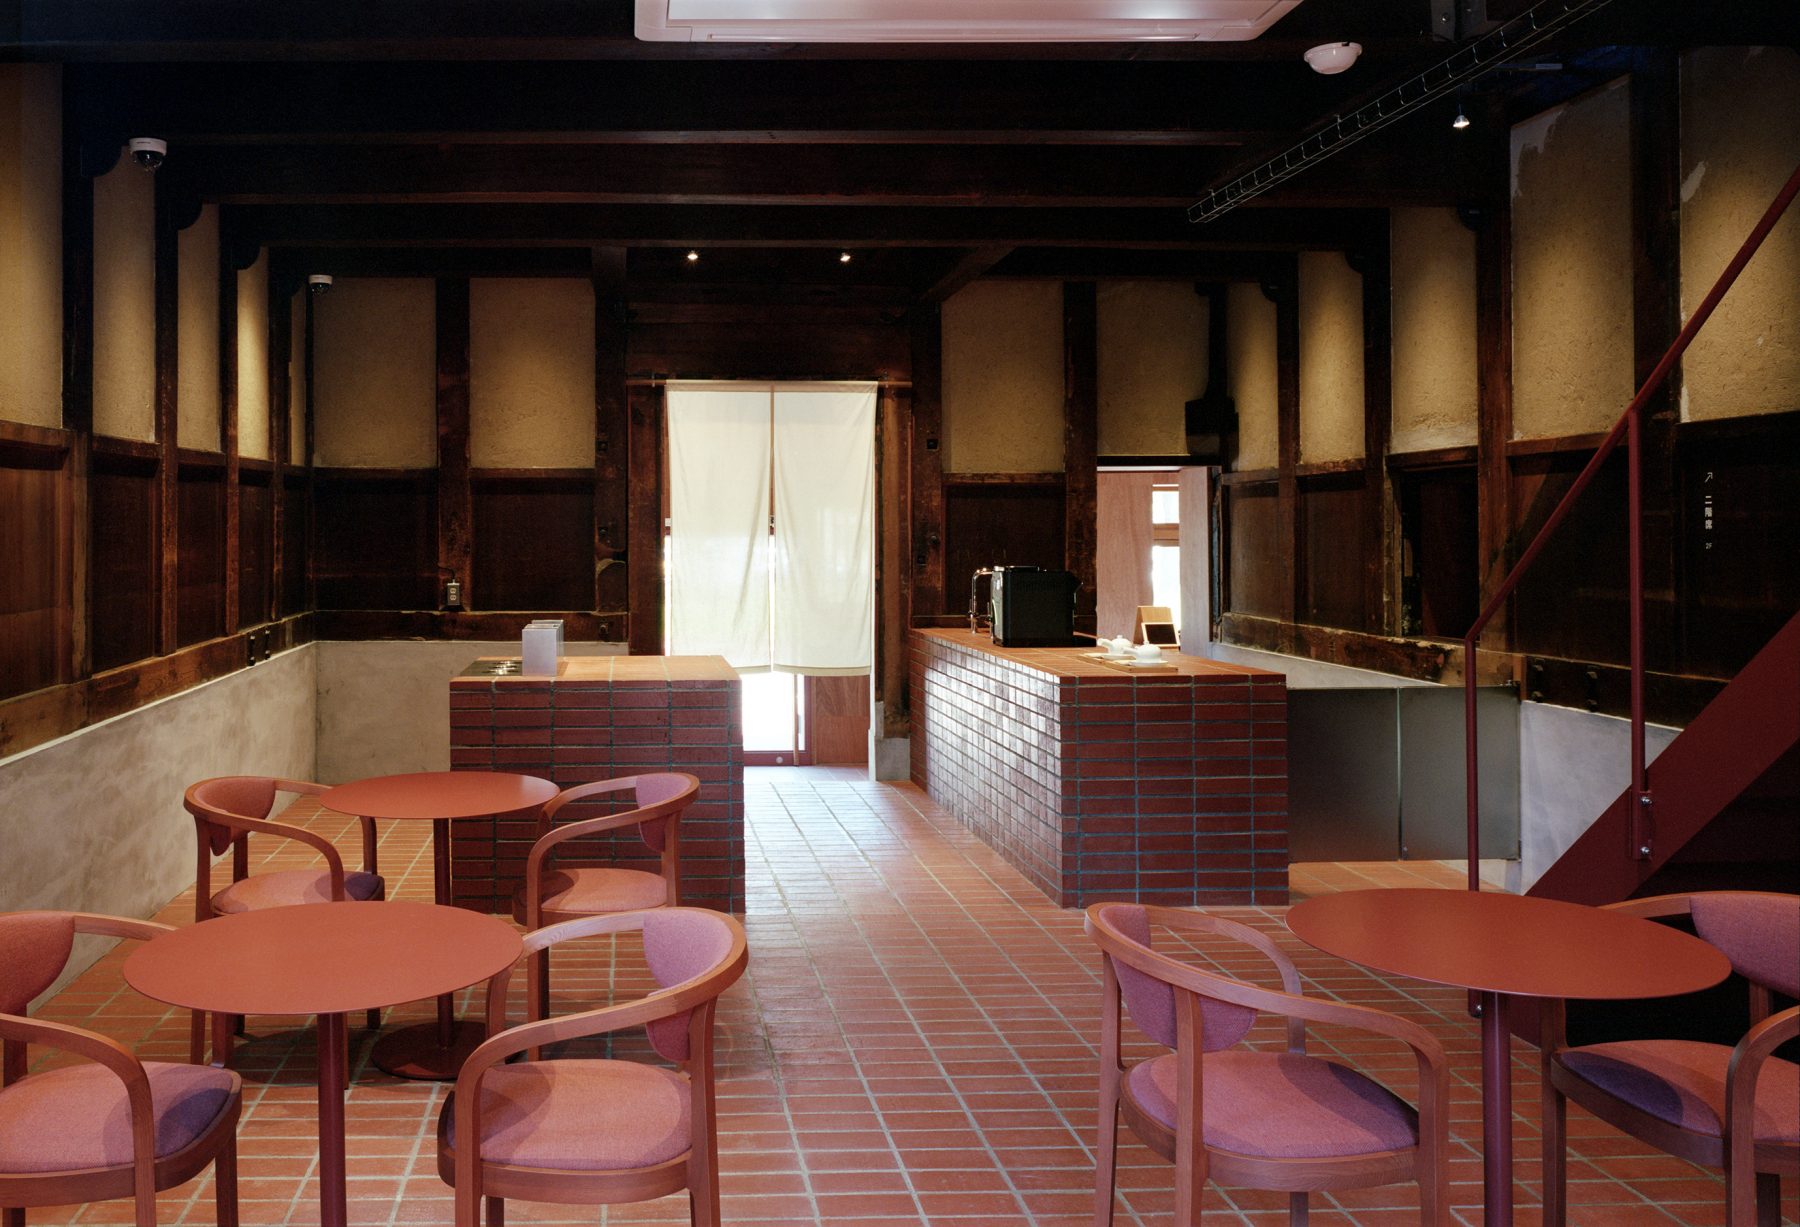
Café seats on a brick floor
The shop with its wagashi
A counter raised from brick
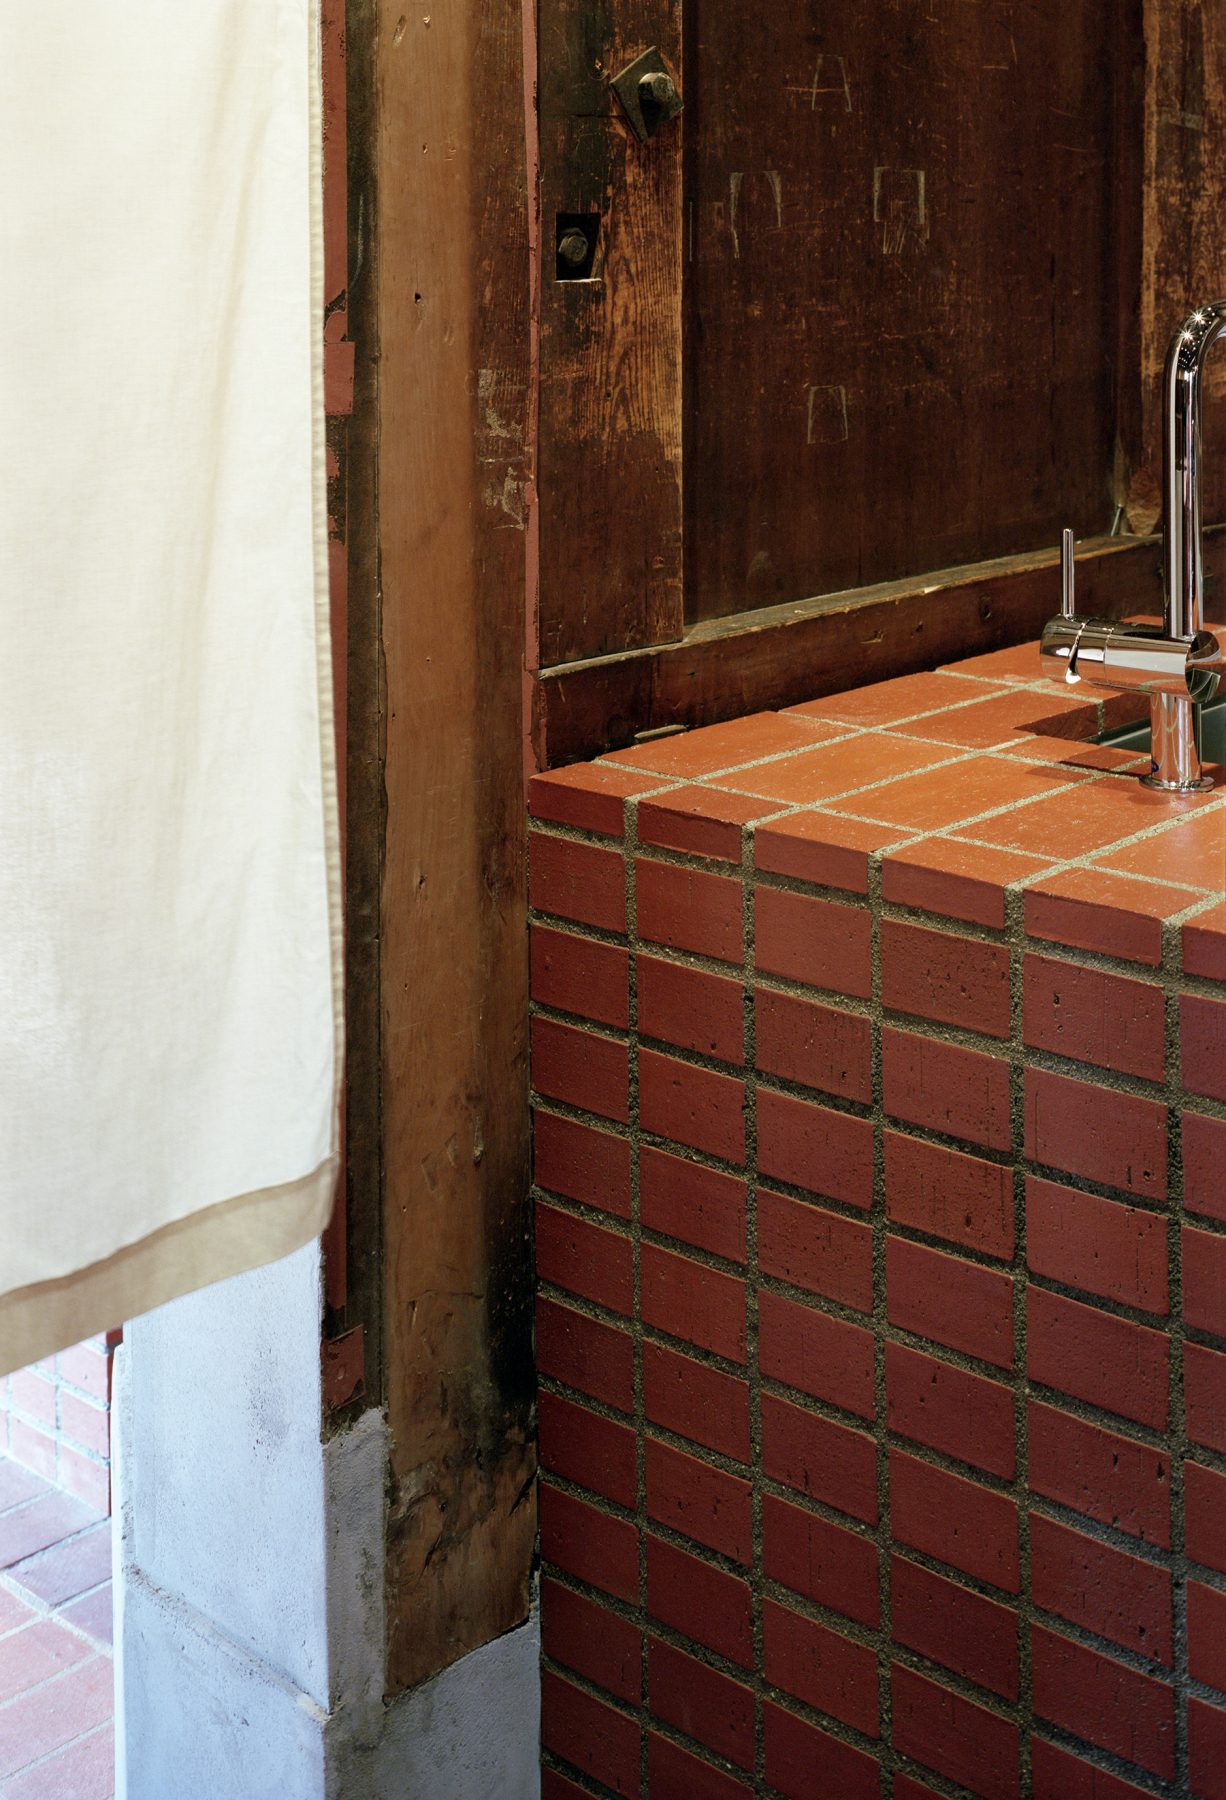
The brick's cross-section at a counter corner
The red-railed staircase

6 photos · © Yurika Kono (Schemata Architects, “Hakodate Sensyuan Sohonke”) · Tap any photo to view it full size

UseWagashi shop and caféFloor area197.54 m² (timber construction)DesignJo Nagasaka / Schemata Architects (opened May 2024)

Introduction

Mixing Japanese and Western all the way through

Hakodate has many timber buildings that mix Japanese and Western styles, such as a Japanese ground floor under a Western upper floor. Senshuan Sohonke is a Japanese-style timber building centred on a kura storehouse, and its shopfront has long been a Hakodate landmark.

The architects noticed the brick used sparingly on the outside. They extended it into the timber building, covering the earth floor and lifting it here and there into counters and benches.

01 · Café

A break in the old warehouse

The warehouse was converted into a café so people buying wagashi can stop for a coffee.

The floor is clad in brick, with timber furniture.

02 · Shop

A long shop of wagashi

The brick floor and counters continue into the shop.

Wagashi line a passage lit by large windows.
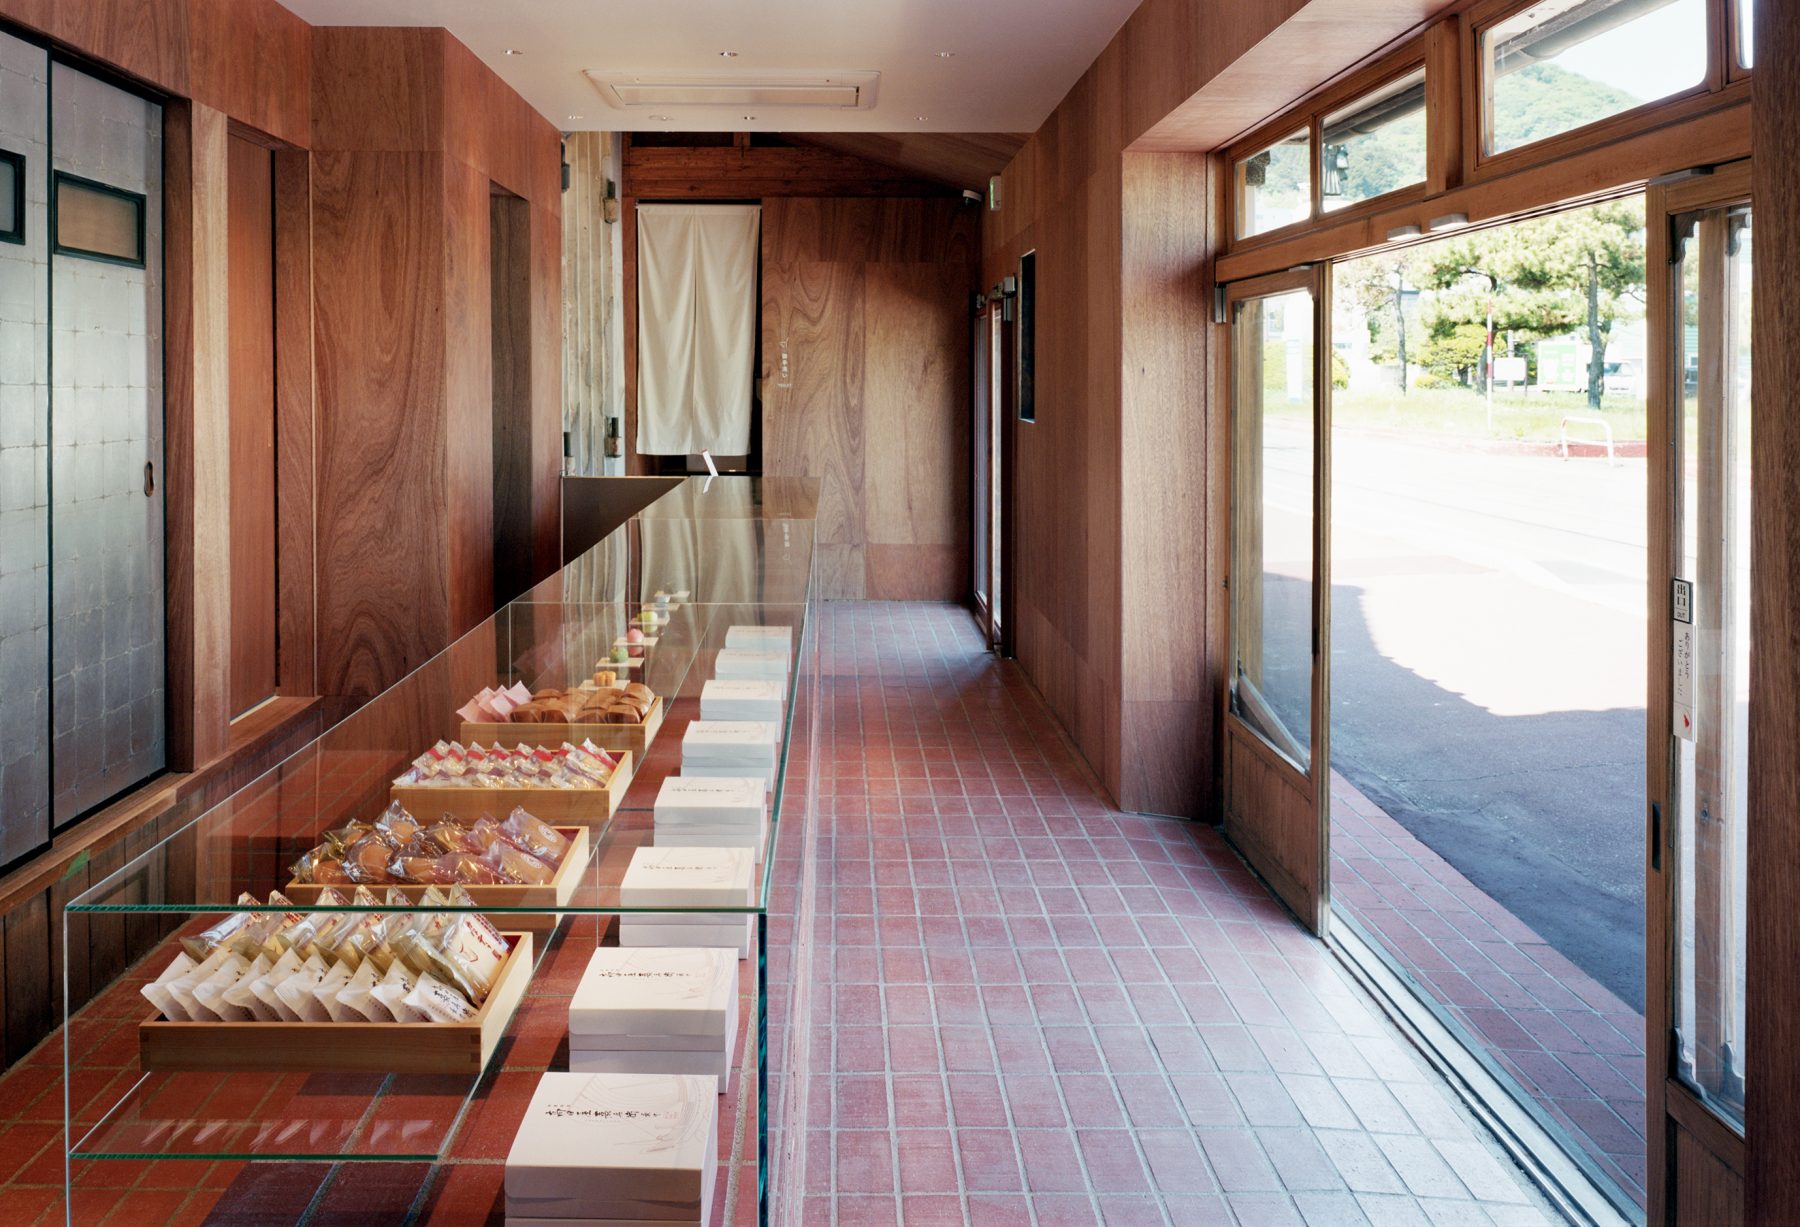
The shop with its wagashi

03 · Brick furniture

Brick cut to the shaku

The raised brick is cut to the shaku (about 30.3 cm) of Japanese timber building, with the brick's cross-section showing at the ends.

Counters and benches are made of the same brick as the floor.
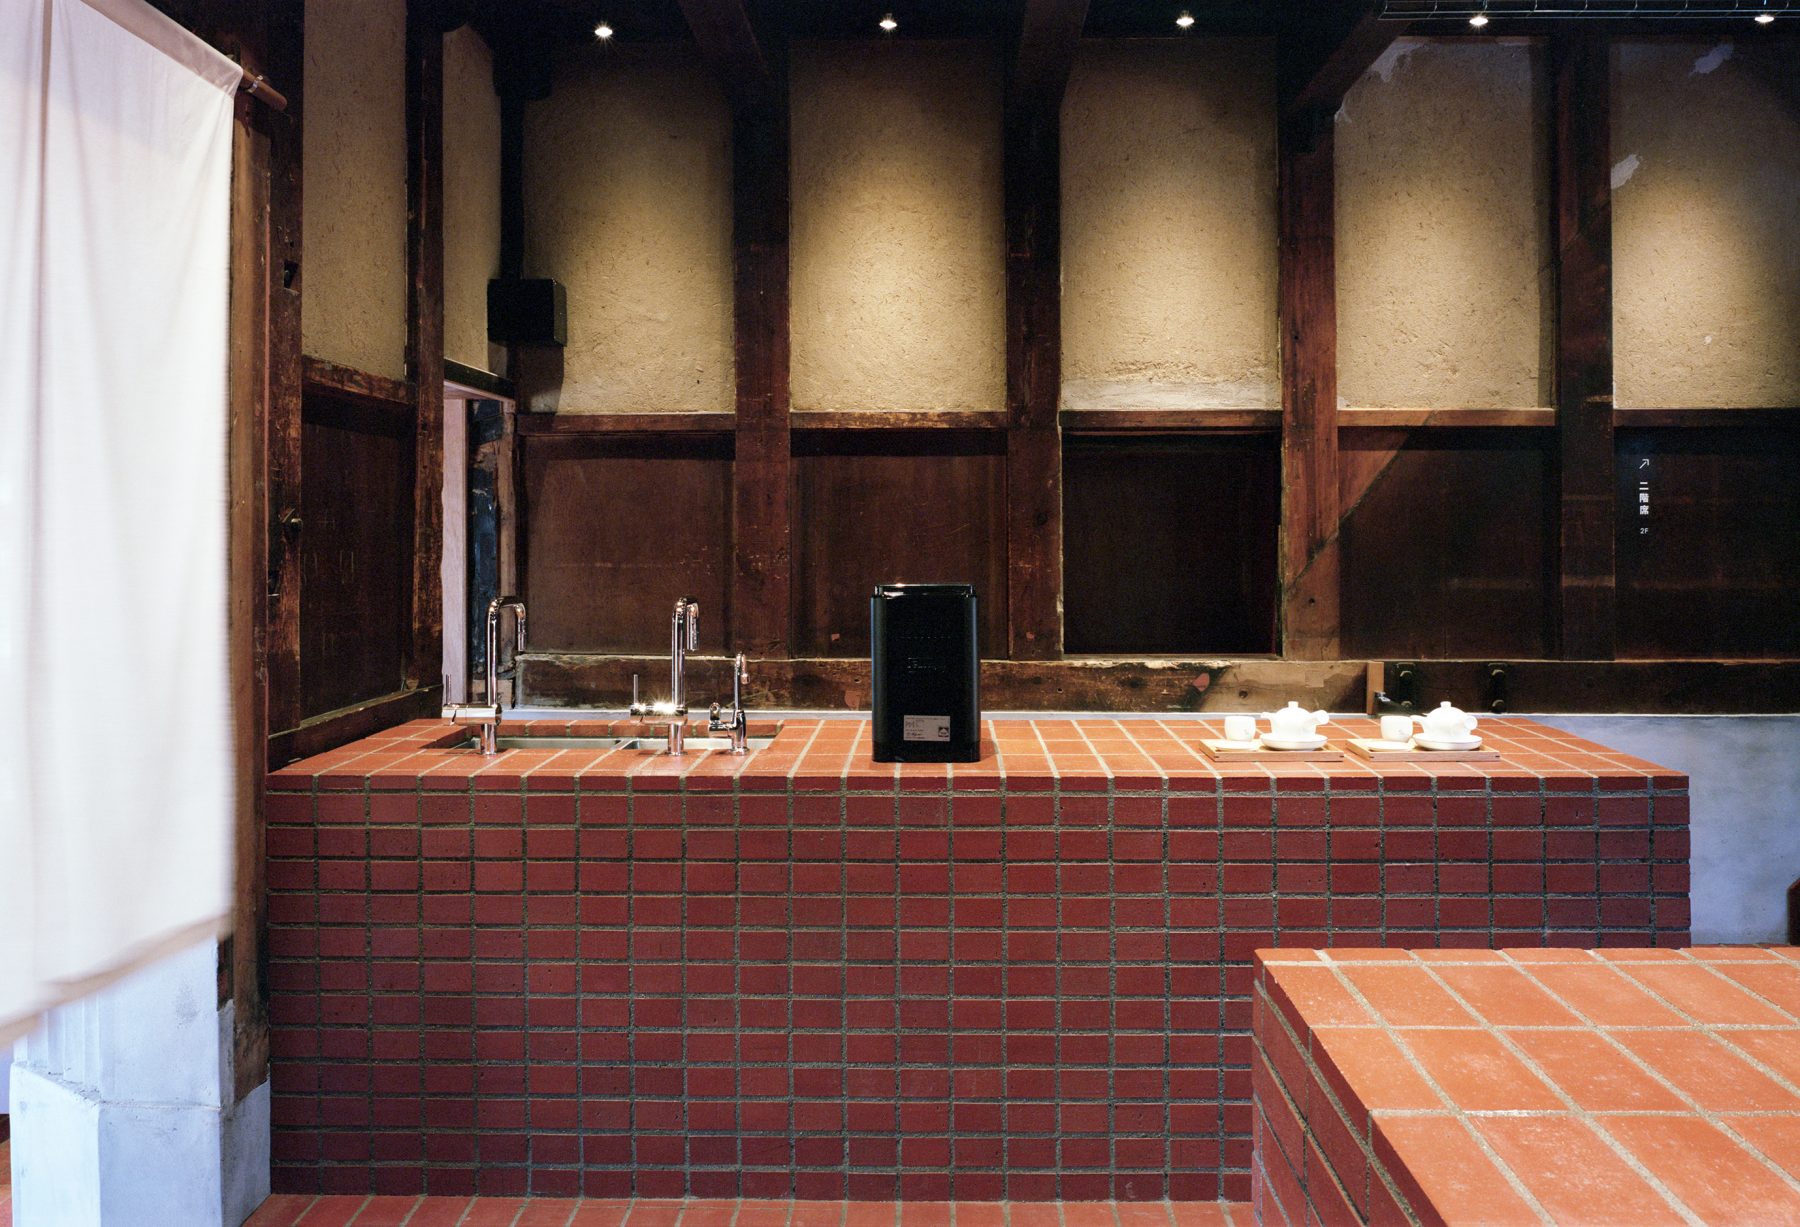
A counter raised from brick
The brick's cross-section at a counter corner

04 · Stairs and outside

Red stairs, and an unchanged shopfront

Inside there is a staircase with a red handrail.

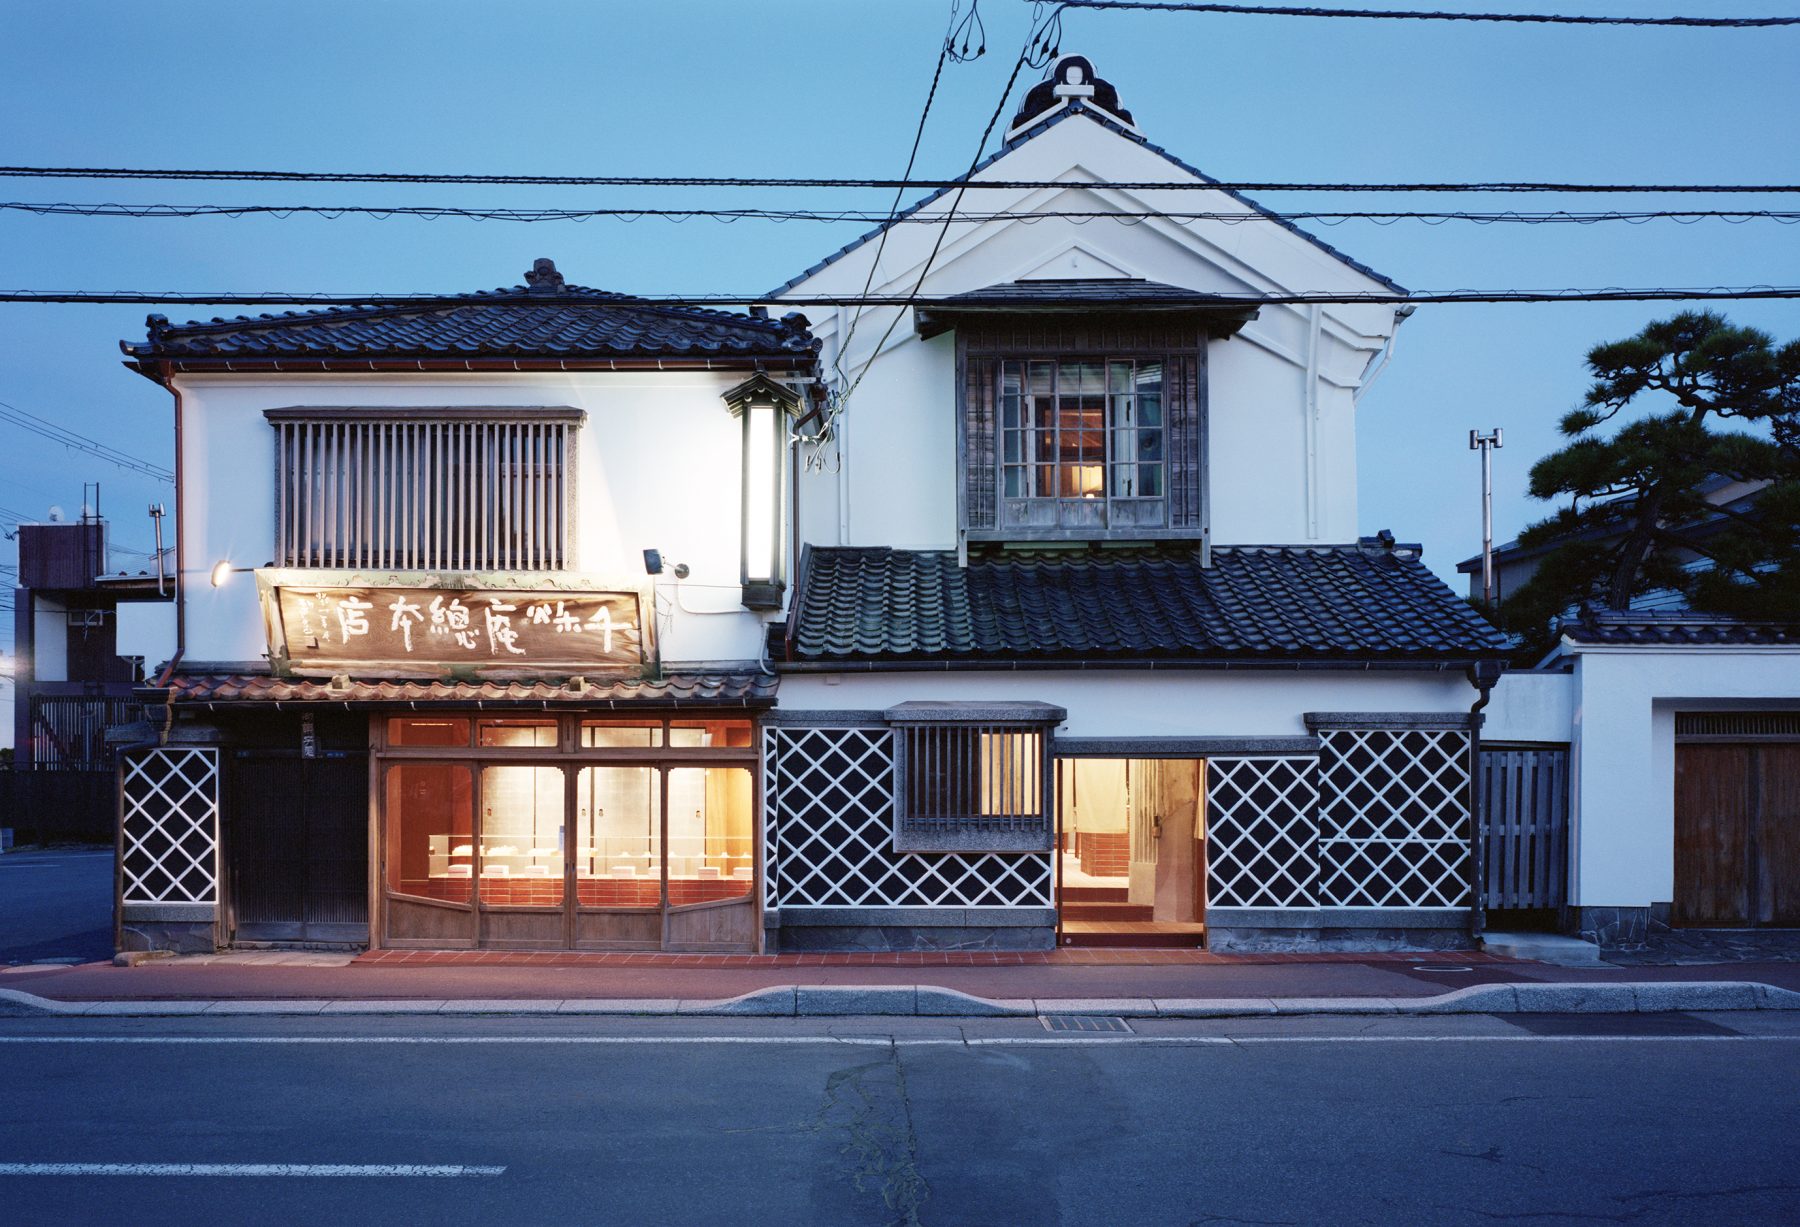
From outside, the old wagashi shopfront remains as it was.
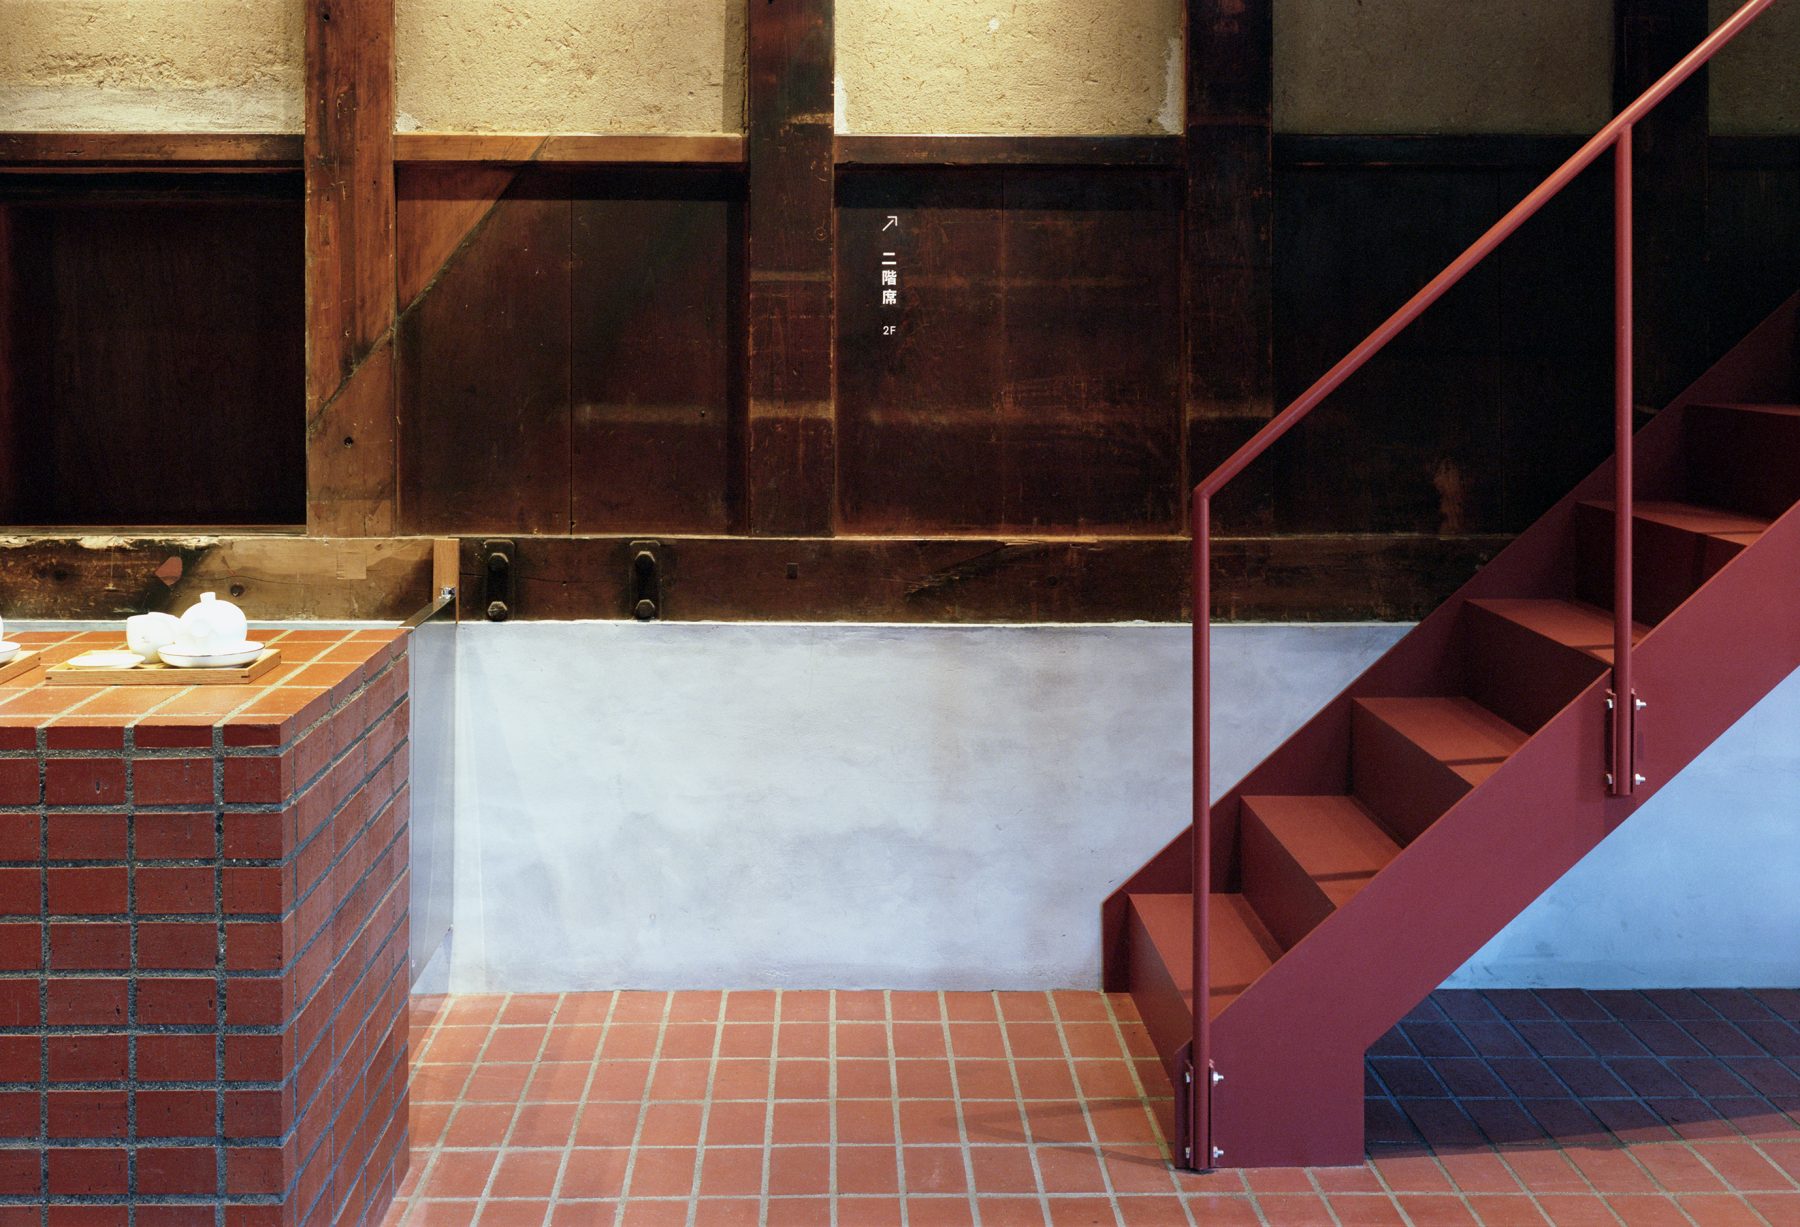
The red-railed staircase
The Japanese-style timber shopfront

What is a shaku?

A traditional Japanese unit of length; one shaku is about 30.3 cm. Japanese timber buildings set column spacing and more by it.

At Senshuan Sohonke, the furniture raised from brick is cut to shaku dimensions.

OperatorSenshuan Sohonke
DesignJo Nagasaka / Schemata Architects
Photos© Yurika Kono (Schemata Architects, “Hakodate Sensyuan Sohonke”)
SourcesSchemata Architects official website: “Hakodate Sensyuan Sohonke”

この住所までお願いします。

北海道函館市宝来町9-9
千秋庵総本家(函館・宝来町)

Senshuan Sohonke (Horaicho, Hakodate) — Hakodate, Hokkaido, Japan

More cafés nearby

Hakodate and around

See all in Hakodate →
OFFICEMILL — explore offices across Japan