 JAPAN'S BEST-DESIGNED CAFÉS
Introduction
Turning a difficult site into a clue
The client wanted plenty of parking, places of different character inside — hence two storeys — and above all a building that would become a local landmark.
Using the fact that the site sits 1.0 m below the road, the architects proposed not two storeys but two floor levels: a half-basement and a ground floor.
01 · Seating
Two floor levels
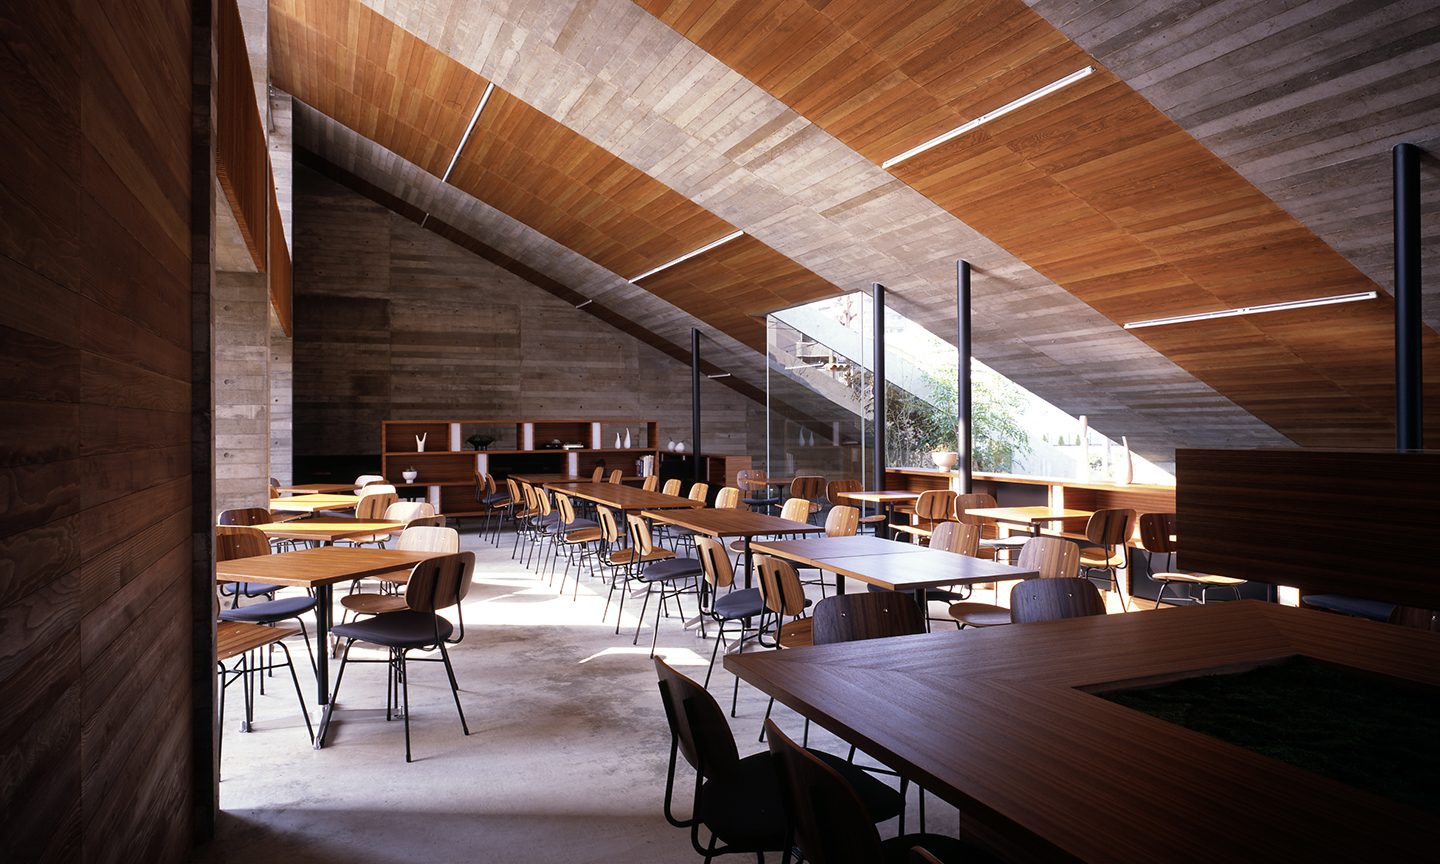
Inside, the café is divided between a half-basement and a ground floor.
The building is made simply by lining up beams in a rhythm.

02 · Concrete
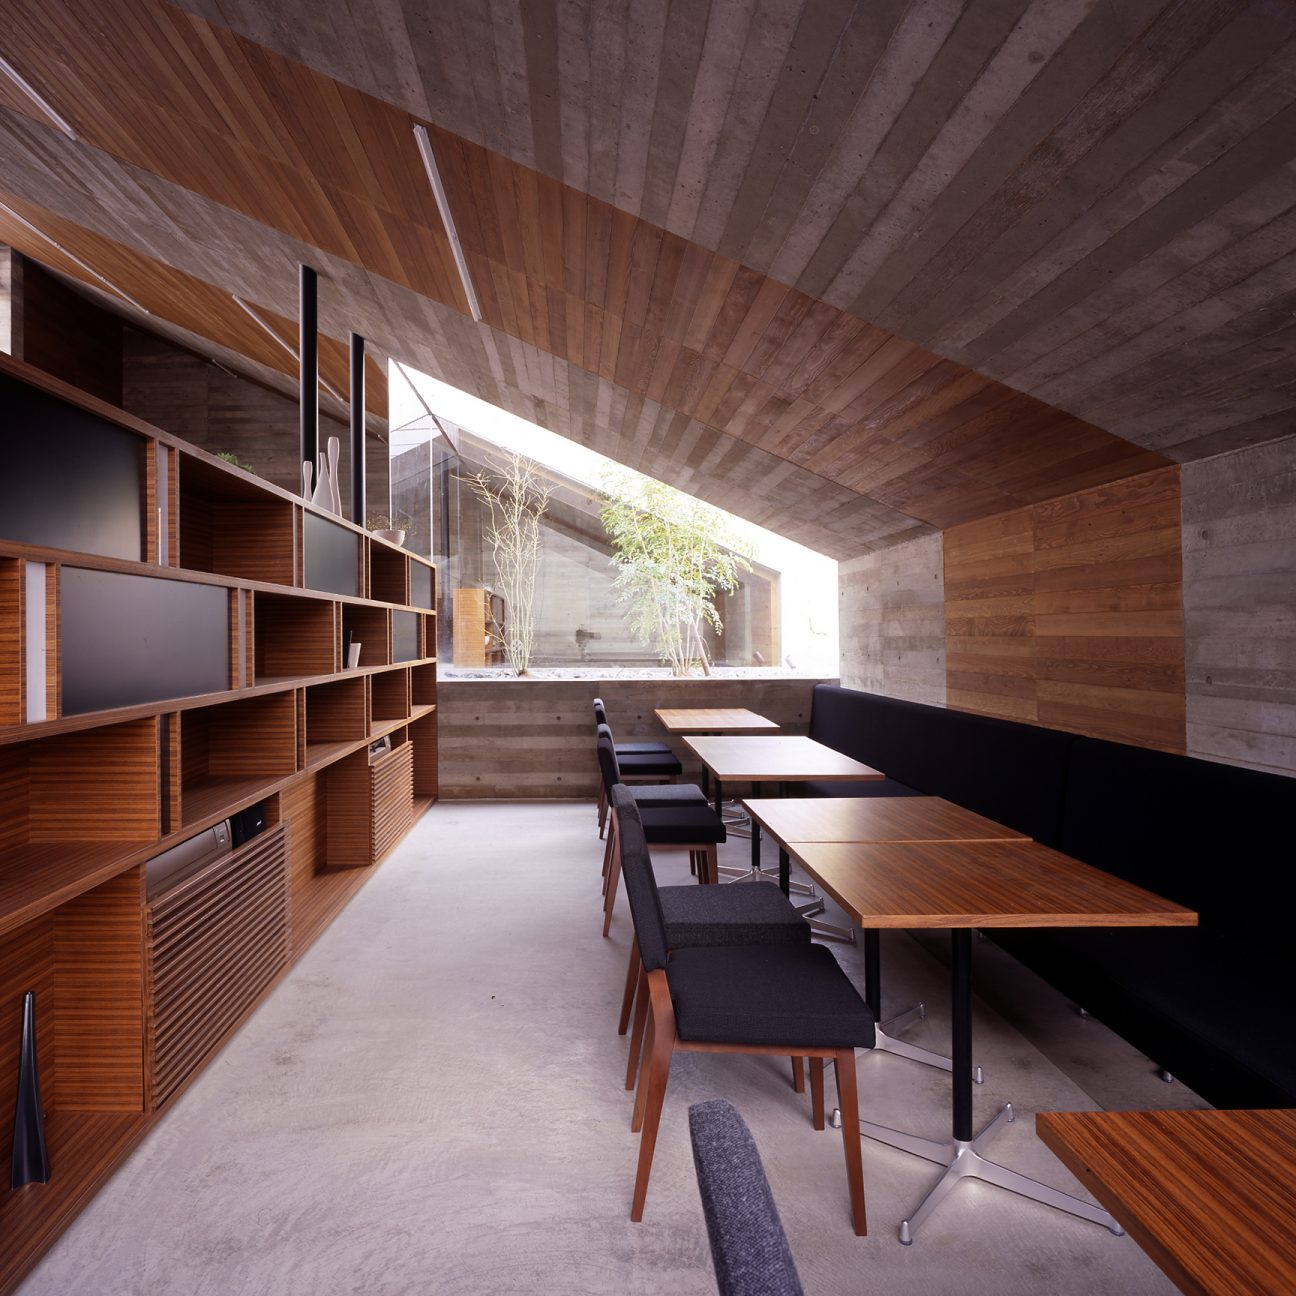
Concrete with a softer face
The formwork was made of old and new standard panels split into 90 mm strips.
It turns cold, hard concrete into a friendly texture.
03 · Windows
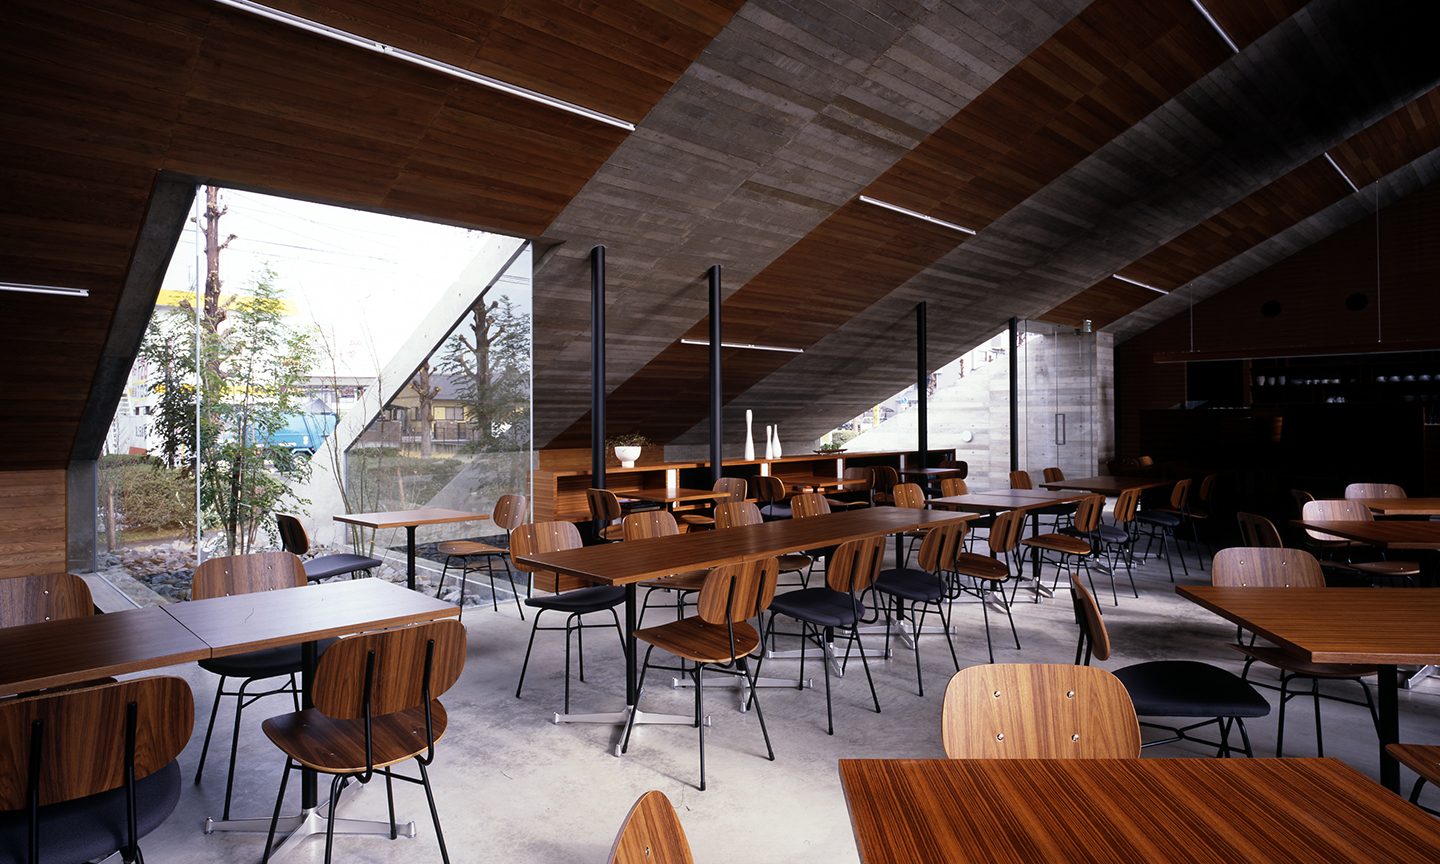
Planting and seats
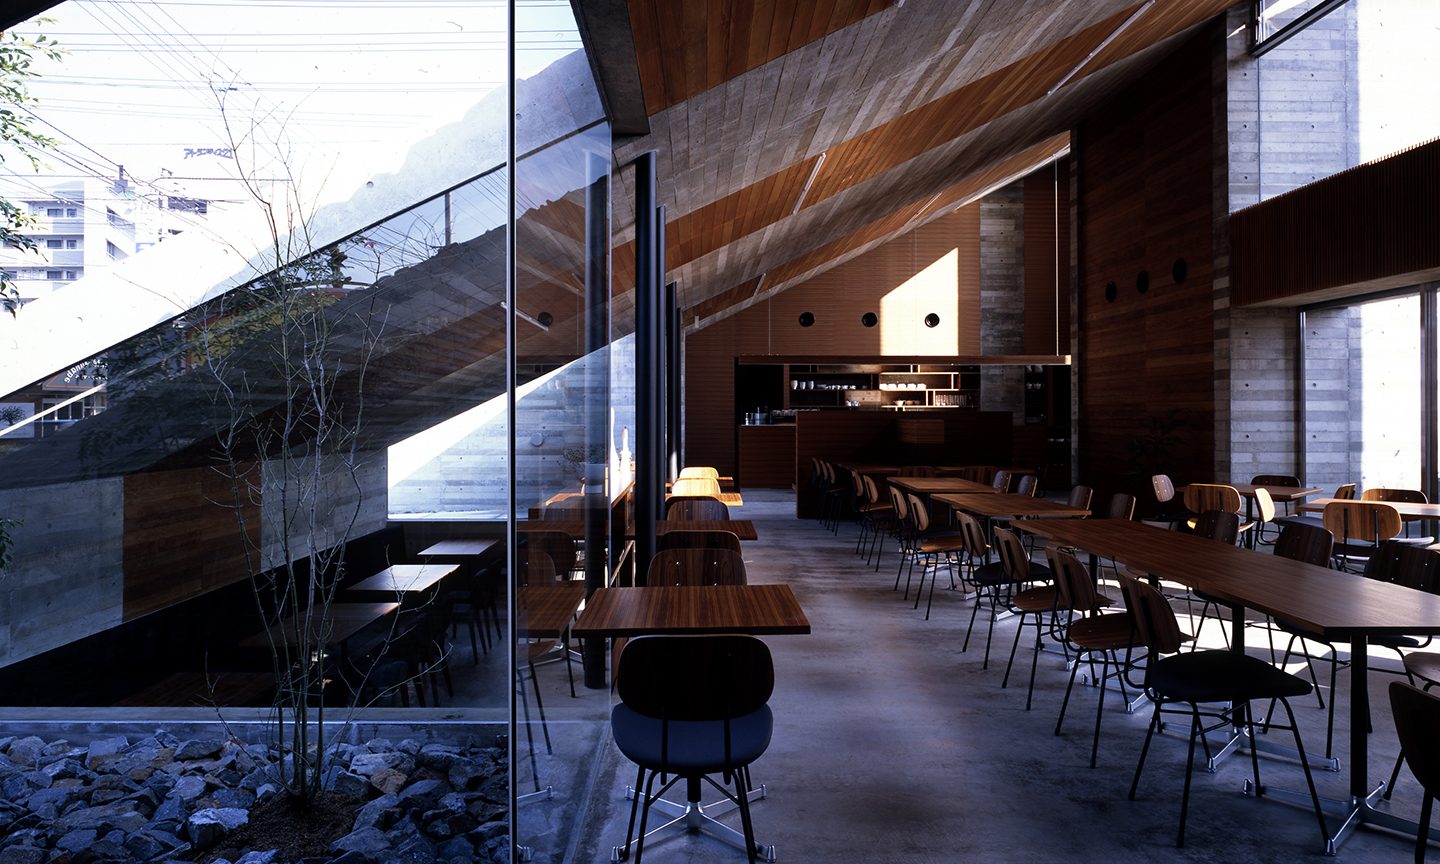
Through the glass you see the planting and stones outside.
04 · Outside
A roof laid with stones
Rounded stones are laid on the roof between the beams, making architecture and landscape one.

What is guri-ishi?
Rounded stones about 10–20 cm across, laid under building foundations.
Cafe La Miell lays them on the roof between its beams, giving its exterior the strength of natural material.


