 JAPAN'S BEST-DESIGNED CAFÉS

Introduction
Restored as faithfully as possible from photos, drawings and surviving parts
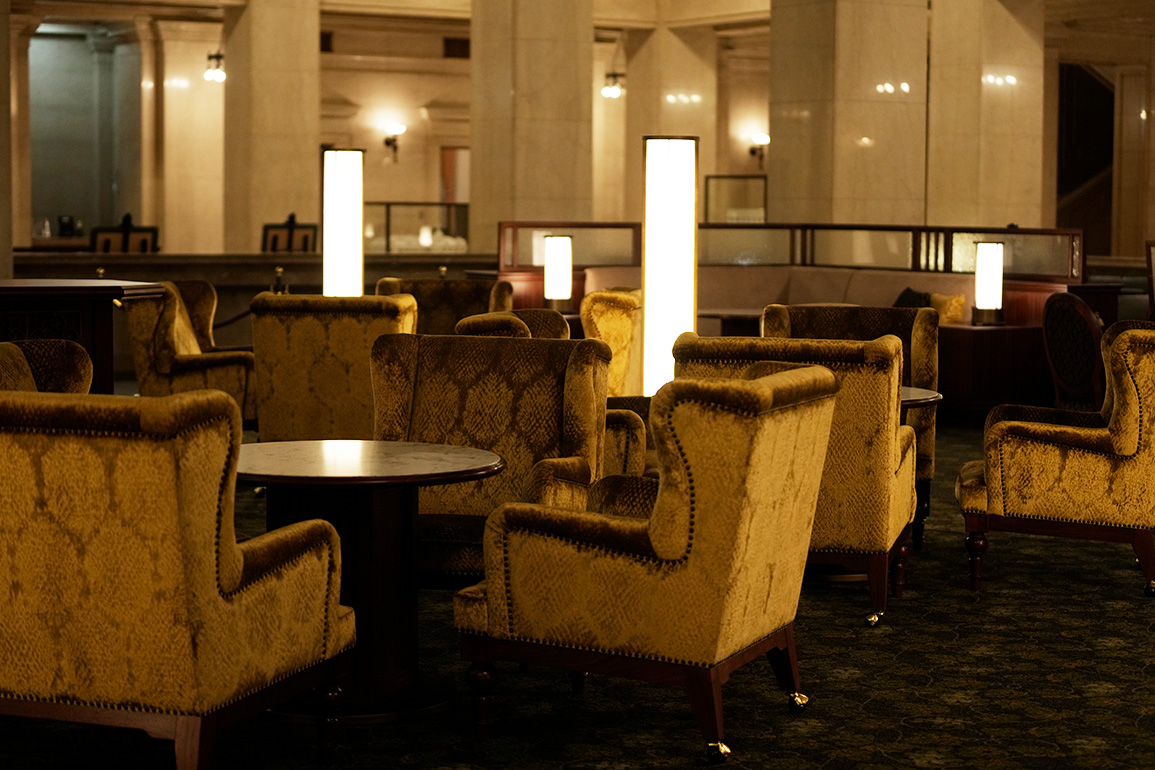
The room was once a banking hall. The museum explains that it aimed for the most faithful restoration possible, using photographs thought to date from the building's completion in 1894, drawings and preserved building parts.
Six columns hold up the double-height space. Their capitals were carved by three sculptors over half a year.
01 · Counter
The banking counter, down to the details
The counter is the banking hall's counter.
Details down to the gas-lamp piping and taps and the slotted screws of the period have been restored.

02 · Ceiling and floor
A coffered timber ceiling and pine floor
The ceiling is coffered timber and the floor pine boards.
The capitals of the six columns took three sculptors half a year to make.

03 · Lights and windows
The shape of the gas-lamp era
The lights are cut flat on top — a shape for letting the heat of a flame escape, since they were once gas lamps (they are electric now).
The window glass reuses salvaged panes from the old Shin-Marunouchi Building, and the wavering view through it hints at the passage of time.


04 · Building
At the corner of Mitsubishi Ichigokan
The café is at the corner of the ground floor of the Mitsubishi Ichigokan Museum.
The tiles in the waiting area are by a long-established British maker; originally they were Minton.

What is restoration?
Bringing a lost building or room back to its original form from surviving photos, drawings and parts.
At Café 1894, the banking hall was restored from photos thought to date from 1894, drawings and preserved parts.