JAPAN'S BEST-DESIGNED CAFÉS

Introduction
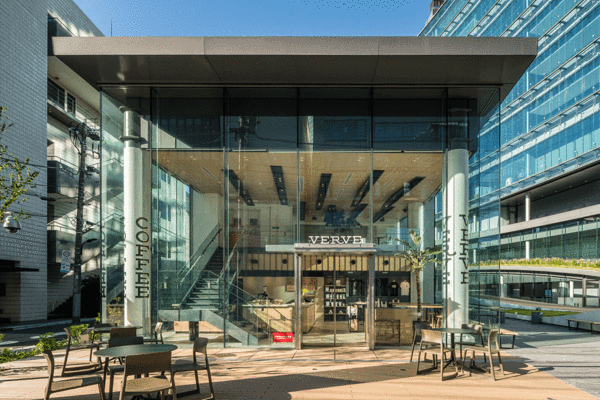
Quietly embracing its surroundings beside a plaza
The architects write that they imagined a café standing beside the plaza and quietly taking in its surroundings.
The main finish is linden plywood. Shelves with doors repeat regularly across the wall, and irregular frames grouping some doors soften that regularity.
01 · Exterior
On a back street, facing a sunken plaza
The café is on a back street a little away from the main road.
In front is a small sunken plaza open to everyone. The official website describes a leafy place with a seasonal garden.

02 · Wall
A linden-plywood wall of door-fronted shelves
The wall is a regular repetition of shelves with doors.
Frames around some of the doors are placed irregularly, keeping it from being monotonous.

03 · Seating
27 seats and natural light
There are 27 seats.
Though it is on B1, the official website describes it as full of natural light. The floor area is 139.31 m².

What is linden plywood (shina plywood)?
Plywood faced with a thin veneer of linden. At Roppongi Cafe it is the main interior finish.
Its grain is gentle and its colour light, so it is often used for furniture and wall finishes.